Need Help Choosing the Perfect House Plans? Click to Contact a Home Plans Expert!

House Plan #GW-G2-3595-G

$250.00$3,235.00

Quick Overview

THE CAYO COSTA – Building restrictions apply in Collier County Florida. This design is a concept. Additional production time will be required. Please call our office for details.

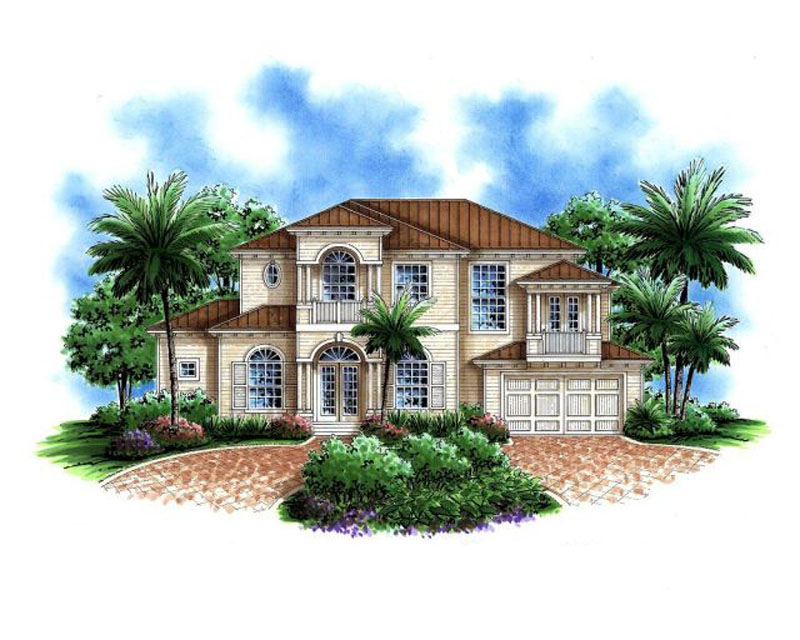
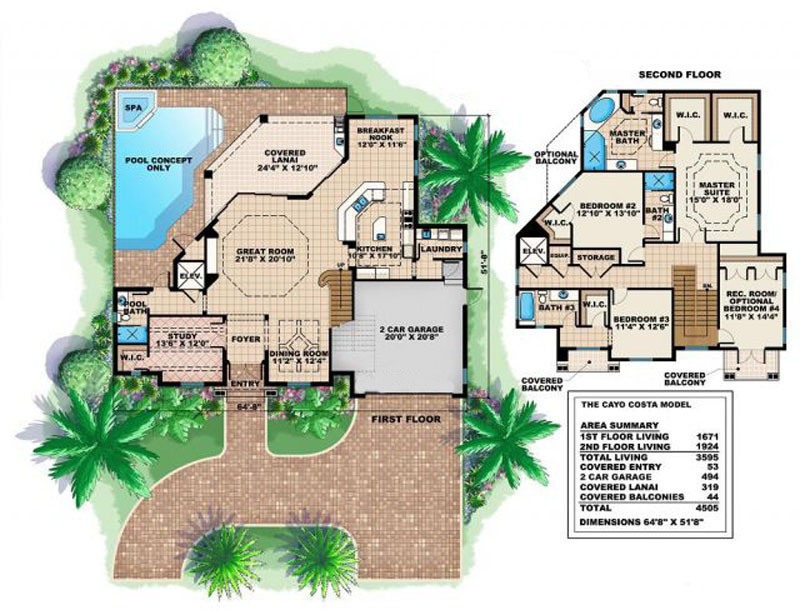
With a gorgeous Olde Florida-style exterior the Cayo Costa is ideal for active family living Offering an open floor plan the large great room combines perfectly with the dining room island kitchen and breakfast nook. A spacious covered and screened lanai featuring a pool and spa supply additional amenities and gathering areas for those important get-togethers. The upstairs is easily accessed by the convenient elevator. The second floor includes a gigantic master suite with walk-in closets large shower soaking tub and dual sinks as well as two additional bedrooms each with their own bath. Also included is a recreation room that could easily be used as an additional bedroom. The Cayo Costa design offers its owners a beautiful place to live and play.

3595 sq ft

Packages From $250.00

See What’s Included ›
Select Package
Select Foundation
Low Price Guarantee Find a lower price and we’ll beat it by 10%. See Details

Details

THE CAYO COSTA – Building restrictions apply in Collier County Florida. This design is a concept. Additional production time will be required. Please call our office for details.

With a gorgeous Olde Florida-style exterior the Cayo Costa is ideal for active family living Offering an open floor plan the large great room combines perfectly with the dining room island kitchen and breakfast nook. A spacious covered and screened lanai featuring a pool and spa supply additional amenities and gathering areas for those important get-togethers. The upstairs is easily accessed by the convenient elevator. The second floor includes a gigantic master suite with walk-in closets large shower soaking tub and dual sinks as well as two additional bedrooms each with their own bath. Also included is a recreation room that could easily be used as an additional bedroom. The Cayo Costa design offers its owners a beautiful place to live and play.

Additional Information

Overall Living Sq Ft

3595

Plan Type

House

Plan Sets

CAD File, Marketing Kit, PDF Set

Foundation Options

Slab

Bedrooms

5

Full Baths

4

Garage Stalls

2

Levels

2

Width Feet

67

Width Inches

8

Depth Feet

51

Depth Inches

8

Ridge Height

29' 8"

Main Ceiling Height

127

Wall Construction

CMU

Exterior Finish

Siding

Floor One Sq Ft

1671

Floor Two Sq Ft

1924

Floor Three Sq Ft

0

Bonus Sq Ft

0

Basement Sq Ft

0

Porches Sq Ft

0

Garage Sq Ft

494

Total Covered Sq Ft

4505

Balcony Sq Ft

0

Main Roof Pitch

5:12

Foundation

Stem Wall

Master Bedroom Floor

2

Laundry Floor

1

Half Baths

1