Need Help Choosing the Perfect House Plans? Click to Contact a Home Plans Expert!

House Plan #GW-G2-3577-G-B

$250.00$3,215.00

Quick Overview

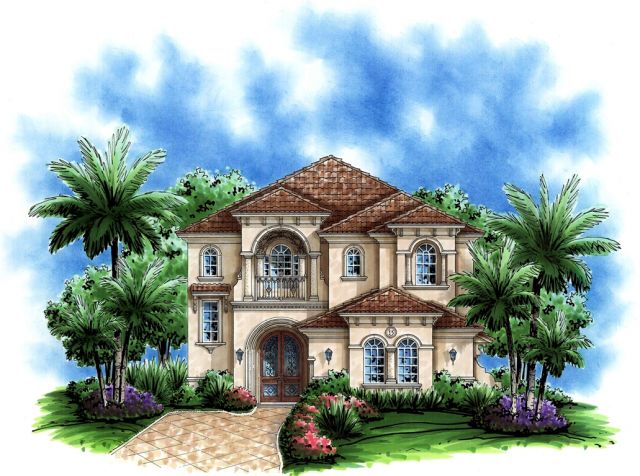
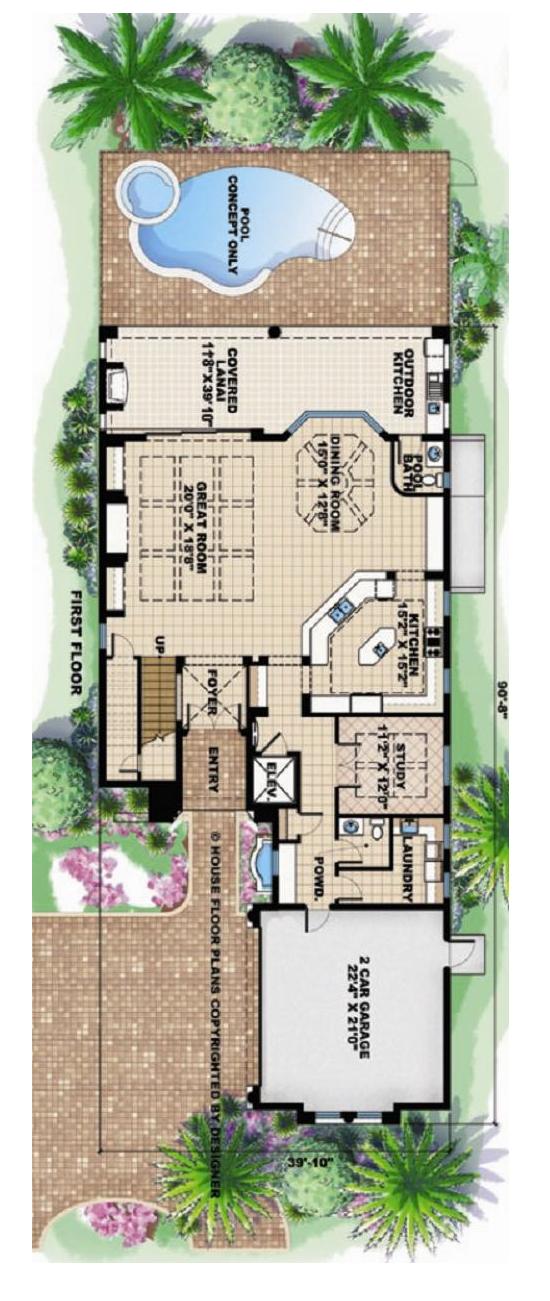
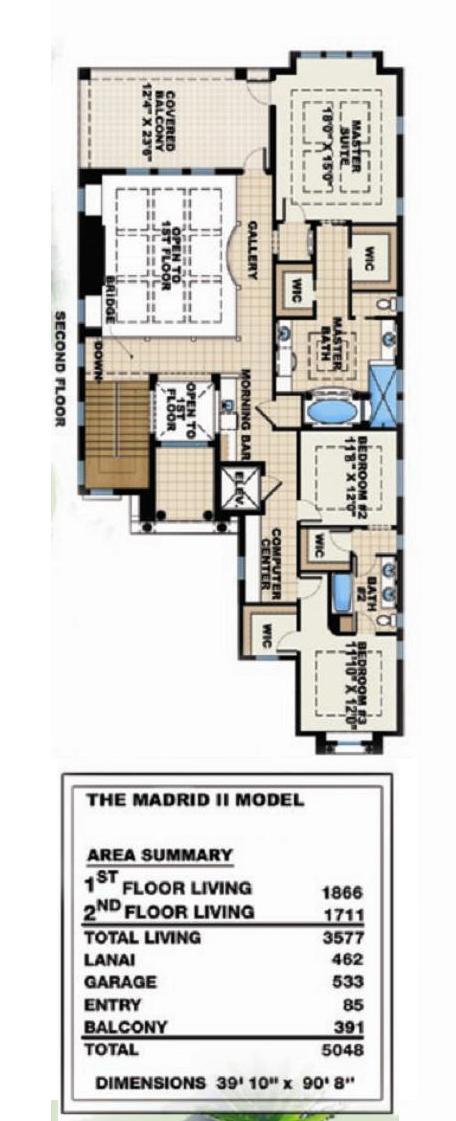
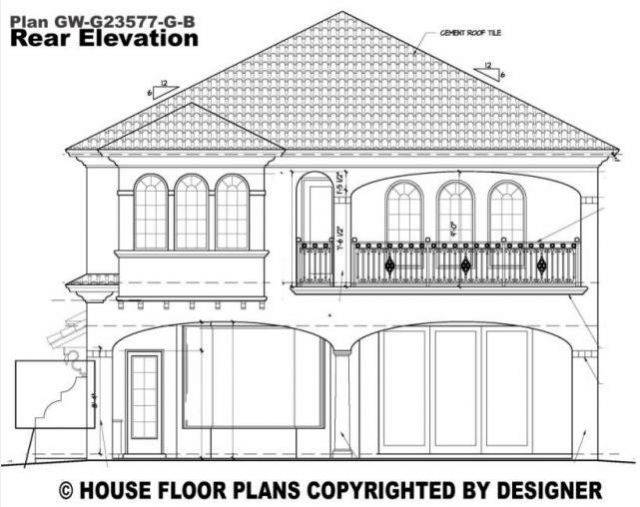
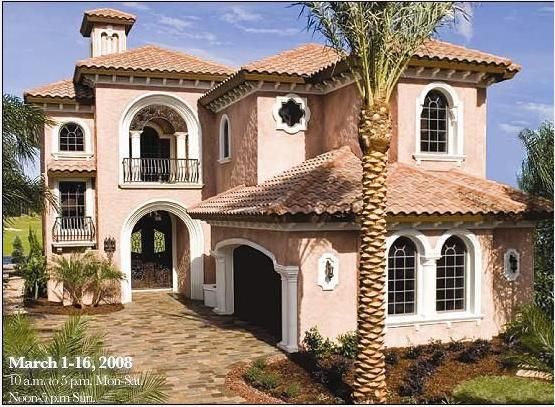
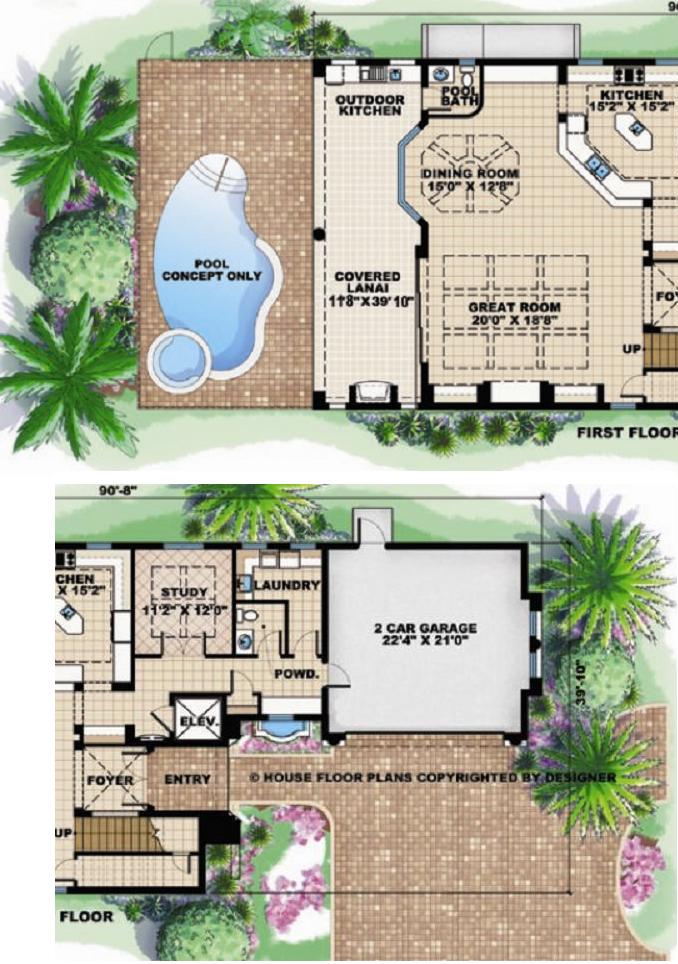
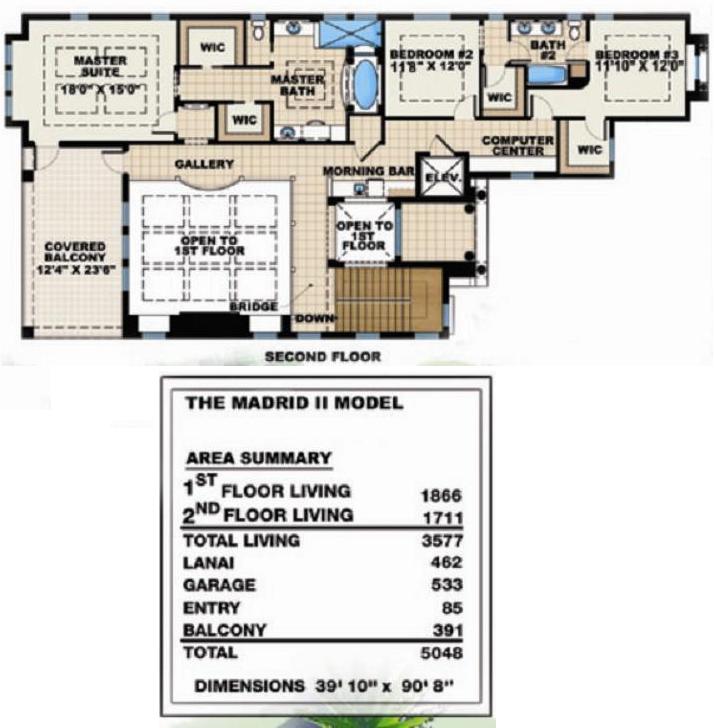
The Madrid II – This Mediterranean beauty has it all! A large great room combines seamlessly with the formal dining and island kitchen offering a wonderful flex space to accommodate large crowds. The outdoor kitchen is perfect for family cookouts. An optional elevator allows easy access to the second floor spaces. All bedrooms are located upstairs and the master suite is located at the rear of the home for maximum view and access to the covered balcony. Open and spacious this home is perfect for your narrow lot. BUILDING RESTRICTIONS APPLY IN PALM COAST AND FLAGLER BEACH FLORIDA.

3577 sq ft

Packages From $250.00

See What’s Included ›
Select Package
Select Foundation
Low Price Guarantee Find a lower price and we’ll beat it by 10%. See Details

Details

The Madrid II – This Mediterranean beauty has it all! A large great room combines seamlessly with the formal dining and island kitchen offering a wonderful flex space to accommodate large crowds. The outdoor kitchen is perfect for family cookouts. An optional elevator allows easy access to the second floor spaces. All bedrooms are located upstairs and the master suite is located at the rear of the home for maximum view and access to the covered balcony. Open and spacious this home is perfect for your narrow lot. BUILDING RESTRICTIONS APPLY IN PALM COAST AND FLAGLER BEACH FLORIDA.

Additional Information

Overall Living Sq Ft

3577

Plan Type

House

Plan Sets

CAD File, Marketing Kit, PDF Set

Foundation Options

Slab

Bedrooms

3

Full Baths

2

Garage Stalls

2

Levels

2

Width Feet

39

Width Inches

10

Depth Feet

90

Depth Inches

8

Ridge Height

34'7"

Main Ceiling Height

2931

Wall Construction

CMU;Frame

Exterior Finish

Stucco

Floor One Sq Ft

1866

Floor Two Sq Ft

1711

Floor Three Sq Ft

0

Bonus Sq Ft

0

Basement Sq Ft

0

Porches Sq Ft

462

Garage Sq Ft

533

Total Covered Sq Ft

5048

Balcony Sq Ft

0

Main Roof Pitch

6 12

Foundation

Slab

Master Bedroom Floor

2

Laundry Floor

1

Half Baths

1