Need Help Choosing the Perfect House Plans? Click to Contact a Home Plans Expert!

House Plan #GW-G2-3577-G

Quick Overview

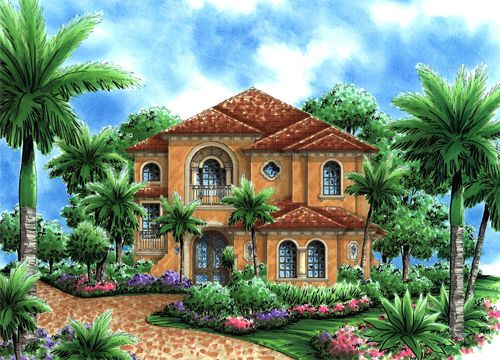
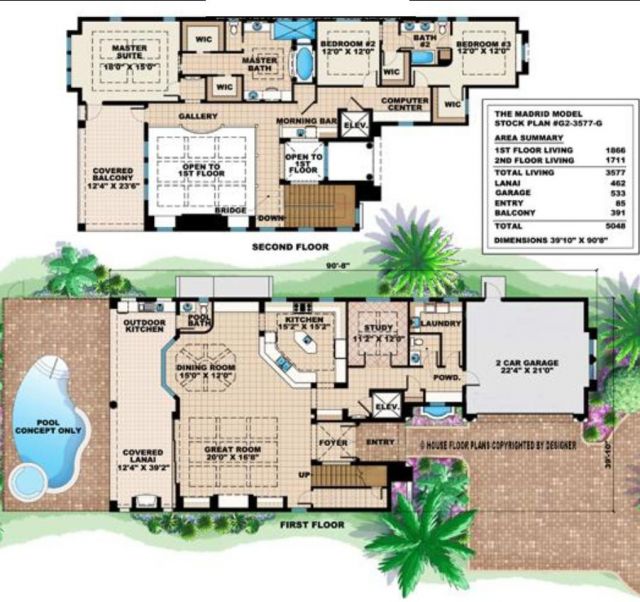
THE MADRID’s facade is beautifully detailed with accents of Spanish revival architecture. Upon entering the home through its stately mahogany arched top doors the eye is immediately pleased by the lavish attributes of the interior. The spacious great room open to the second floor offers breathtaking views of the pool and landscaped areas beyond. The great room is accented with a 2 story built-in entertainment center 10′ high sliding glass doors with fixed glass above and open rail balconies. With the pocketing sliding glass doors open seamless indoor/outdoor living is achieved. The lanai and pool area features an outdoor kitchen and warming fireplace. The gourmet kitchen with eating bar and breakfast area for casual meals is also perfect for interacting with guests as you put the finishing touches on dinner. Serve a large crowd in the adjoining dining room as your guests enjoy panoramic views of the outdoors through its large fixed glass window. BUILDING RESTRICTIONS APPLY IN PALM COAST AND FLAGLER BEACH FLORIDA.

3577 sq ft

Packages From $250.00

See What’s Included ›
Select Package
Select Foundation
Additional Options
Your Total:$0.00
Price Match Guarantee View our 110% Price Match Policy

Details

THE MADRID’s facade is beautifully detailed with accents of Spanish revival architecture. Upon entering the home through its stately mahogany arched top doors the eye is immediately pleased by the lavish attributes of the interior. The spacious great room open to the second floor offers breathtaking views of the pool and landscaped areas beyond. The great room is accented with a 2 story built-in entertainment center 10′ high sliding glass doors with fixed glass above and open rail balconies. With the pocketing sliding glass doors open seamless indoor/outdoor living is achieved. The lanai and pool area features an outdoor kitchen and warming fireplace. The gourmet kitchen with eating bar and breakfast area for casual meals is also perfect for interacting with guests as you put the finishing touches on dinner. Serve a large crowd in the adjoining dining room as your guests enjoy panoramic views of the outdoors through its large fixed glass window. BUILDING RESTRICTIONS APPLY IN PALM COAST AND FLAGLER BEACH FLORIDA.

Additional Information

Overall Living Sq Ft

3577

Plan Type

House

Plan Sets

CAD File, Marketing Kit, PDF Set

Foundation Options

Slab

Bedrooms

3

Full Baths

2

Garage Stalls

2

Levels

2

Width Feet

39

Width Inches

10

Depth Feet

90

Depth Inches

8

Ridge Height

34'-6"

Main Ceiling Height

2659

Wall Construction

CMU

Exterior Finish

Stucco

Floor One Sq Ft

1866

Floor Two Sq Ft

1711

Floor Three Sq Ft

0

Bonus Sq Ft

0

Basement Sq Ft

0

Porches Sq Ft

0

Garage Sq Ft

533

Total Covered Sq Ft

5048

Balcony Sq Ft

391

Main Roof Pitch

6 12

Foundation

Slab

Master Bedroom Floor

2

Laundry Floor

1

Half Baths

2

House Plan #GW-G2-3577-G

Quick Overview

THE MADRID’s facade is beautifully detailed with accents of Spanish revival architecture. Upon entering the home through its stately mahogany arched top doors the eye is immediately pleased by the lavish attributes of the interior. The spacious great room open to the second floor offers breathtaking views of the pool and landscaped areas beyond. The great room is accented with a 2 story built-in entertainment center 10′ high sliding glass doors with fixed glass above and open rail balconies. With the pocketing sliding glass doors open seamless indoor/outdoor living is achieved. The lanai and pool area features an outdoor kitchen and warming fireplace. The gourmet kitchen with eating bar and breakfast area for casual meals is also perfect for interacting with guests as you put the finishing touches on dinner. Serve a large crowd in the adjoining dining room as your guests enjoy panoramic views of the outdoors through its large fixed glass window. BUILDING RESTRICTIONS APPLY IN PALM COAST AND FLAGLER BEACH FLORIDA.

3577 sq ft

Packages From $250.00

See What’s Included ›
Select Package
Select Foundation
Additional Options
Your Total:$0.00
Price Match Guarantee View our 110% Price Match Policy

Details

THE MADRID’s facade is beautifully detailed with accents of Spanish revival architecture. Upon entering the home through its stately mahogany arched top doors the eye is immediately pleased by the lavish attributes of the interior. The spacious great room open to the second floor offers breathtaking views of the pool and landscaped areas beyond. The great room is accented with a 2 story built-in entertainment center 10′ high sliding glass doors with fixed glass above and open rail balconies. With the pocketing sliding glass doors open seamless indoor/outdoor living is achieved. The lanai and pool area features an outdoor kitchen and warming fireplace. The gourmet kitchen with eating bar and breakfast area for casual meals is also perfect for interacting with guests as you put the finishing touches on dinner. Serve a large crowd in the adjoining dining room as your guests enjoy panoramic views of the outdoors through its large fixed glass window. BUILDING RESTRICTIONS APPLY IN PALM COAST AND FLAGLER BEACH FLORIDA.

Additional Information

Overall Living Sq Ft

3577

Plan Type

House

Plan Sets

CAD File, Marketing Kit, PDF Set

Foundation Options

Slab

Bedrooms

3

Full Baths

2

Garage Stalls

2

Levels

2

Width Feet

39

Width Inches

10

Depth Feet

90

Depth Inches

8

Ridge Height

34'-6"

Main Ceiling Height

2659

Wall Construction

CMU

Exterior Finish

Stucco

Floor One Sq Ft

1866

Floor Two Sq Ft

1711

Floor Three Sq Ft

0

Bonus Sq Ft

0

Basement Sq Ft

0

Porches Sq Ft

0

Garage Sq Ft

533

Total Covered Sq Ft

5048

Balcony Sq Ft

391

Main Roof Pitch

6 12

Foundation

Slab

Master Bedroom Floor

2

Laundry Floor

1

Half Baths

2