Need Help Choosing the Perfect House Plans? Click to Contact a Home Plans Expert!

House Plan #GW-G1-2522-G

Price range: $250.00 through $2,270.00

Quick Overview

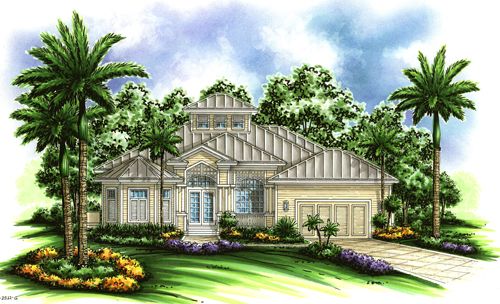
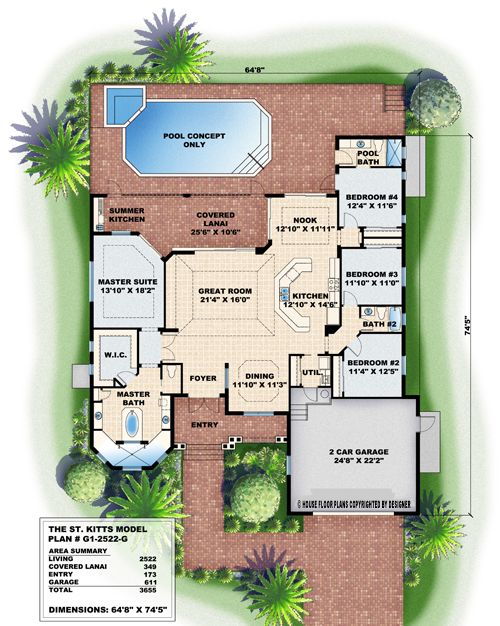
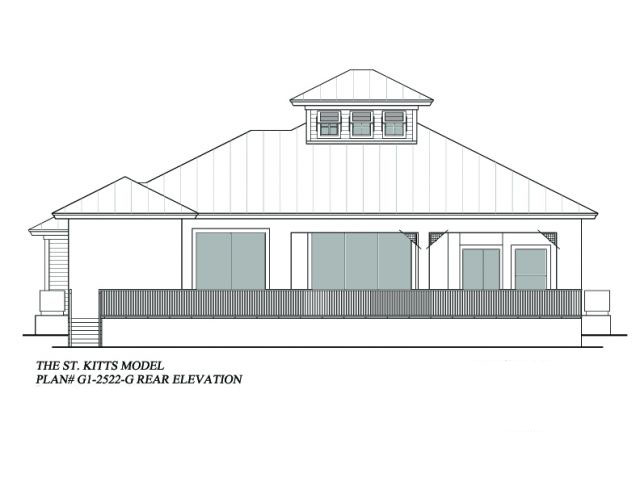
ST. KITTS – This Olde Florida style home’s warm southern charm and beauty give it a unique curb appeal. Once inside you notice the common spaces indoors and out open to each other giving a casual open feel and uninhibited views. On the covered lanai a sparkling pool and spa are complemented with an outdoor kitchen for entertaining guests on a hot summer day. The master suite with its walk-in closet and access to the outdoor living space features a Roman tub in the center of the bathroom surrounded by a walk-around shower. The cupola in the great room adds the finishing touch to this Olde Florida design. BUILDING RESTRICTIONS APPLY IN NAPLES FLORIDA.

2522 sq ft

Choose Your Plan Package

Details

ST. KITTS – This Olde Florida style home’s warm southern charm and beauty give it a unique curb appeal. Once inside you notice the common spaces indoors and out open to each other giving a casual open feel and uninhibited views. On the covered lanai a sparkling pool and spa are complemented with an outdoor kitchen for entertaining guests on a hot summer day. The master suite with its walk-in closet and access to the outdoor living space features a Roman tub in the center of the bathroom surrounded by a walk-around shower. The cupola in the great room adds the finishing touch to this Olde Florida design. BUILDING RESTRICTIONS APPLY IN NAPLES FLORIDA.

Additional Information

Overall Living Sq Ft

2522

Plan Type

House

Plan Sets

CAD File, Marketing Kit, PDF Set

Foundation Options

Slab

Bedrooms

4

Full Baths

3

Garage Stalls

2

Levels

1

Width Feet

64

Width Inches

8

Depth Feet

74

Depth Inches

2

Ridge Height

29'-8"

Main Ceiling Height

127

Wall Construction

8" CMU

Exterior Finish

Hardy Plank Siding

Floor One Sq Ft

2522

Floor Two Sq Ft

0

Floor Three Sq Ft

0

Bonus Sq Ft

0

Basement Sq Ft

0

Porches Sq Ft

0

Garage Sq Ft

611

Total Covered Sq Ft

3655

Balcony Sq Ft

0

Main Roof Pitch

6 12

Foundation

Slab

Master Bedroom Floor

1

Laundry Floor

1