Need Help Choosing the Perfect House Plans? Click to Contact a Home Plans Expert!

House Plan #GW-F2-5333-G

Price range: $250.00 through $4,800.00

Quick Overview

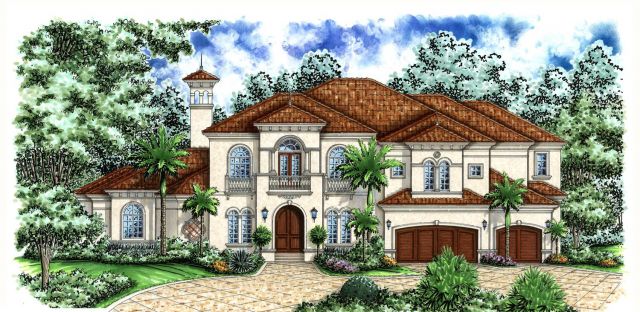
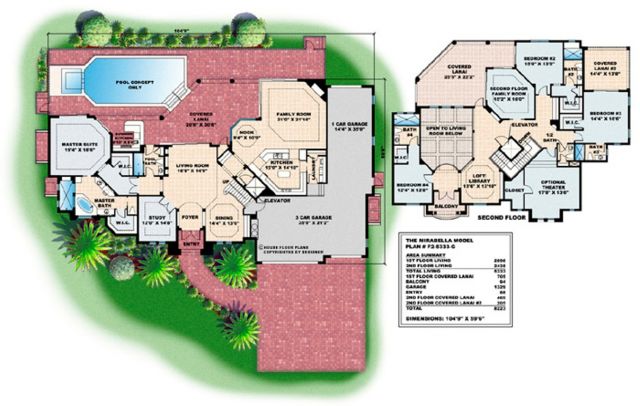
The Mirabella – Graceful arched windows and entry doors accented with pre-cast stone detailing give this majestic beauty its classic Mediterranean feel. Sliding glass doors and mitered glass windows span the entire living room nook and family room to take full advantage of the outdoor views. The lanai area featuring a summer kitchen with eating bar pool and a spa make entertaining in this home a breeze. The master suite with access to the outdoors is a perfect retreat for the owners. The master bath features a corner soaking tub double vanities and large shower. The kitchen with center island is well-equipped for creating gourmet meals and entertaining. For added convenience an elevator accesses the second floor where there is a surprise around every corner. You will find 3 bedrooms each with a private bath additional family room with views and access to the second floor lanai theater room and loft/library. You can access the outdoors on one of two covered lanais or a convenient balcony. The Mirabella is designed with uncompromising luxury and spaciousness in mind. BUILDING RESTRICTIONS APPLY IN MARCO ISLAND FLORIDA.

5333 sq ft

Choose Your Plan Package

Details

The Mirabella – Graceful arched windows and entry doors accented with pre-cast stone detailing give this majestic beauty its classic Mediterranean feel. Sliding glass doors and mitered glass windows span the entire living room nook and family room to take full advantage of the outdoor views. The lanai area featuring a summer kitchen with eating bar pool and a spa make entertaining in this home a breeze. The master suite with access to the outdoors is a perfect retreat for the owners. The master bath features a corner soaking tub double vanities and large shower. The kitchen with center island is well-equipped for creating gourmet meals and entertaining. For added convenience an elevator accesses the second floor where there is a surprise around every corner. You will find 3 bedrooms each with a private bath additional family room with views and access to the second floor lanai theater room and loft/library. You can access the outdoors on one of two covered lanais or a convenient balcony. The Mirabella is designed with uncompromising luxury and spaciousness in mind. BUILDING RESTRICTIONS APPLY IN MARCO ISLAND FLORIDA.

Additional Information

Overall Living Sq Ft

5333

Plan Type

House

Plan Sets

CAD File, Marketing Kit, PDF Set

Foundation Options

Slab

Bedrooms

4

Full Baths

5

Garage Stalls

3

Levels

2

Width Feet

104

Width Inches

9

Depth Feet

59

Depth Inches

6

Wall Construction

CMU;Frame

Exterior Finish

Stucco

Floor One Sq Ft

2898

Floor Two Sq Ft

2435

Floor Three Sq Ft

0

Bonus Sq Ft

0

Basement Sq Ft

0

Porches Sq Ft

0

Garage Sq Ft

1329

Total Covered Sq Ft

8223

Balcony Sq Ft

94

Foundation

Slab

Master Bedroom Floor

1

Laundry Floor

1