Need Help Choosing the Perfect House Plans? Click to Contact a Home Plans Expert!

House Plan #GW-F2-4950-G

Price range: $250.00 through $4,455.00

Quick Overview

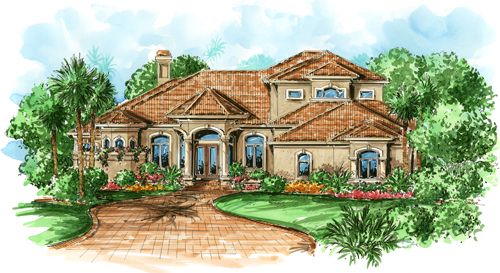
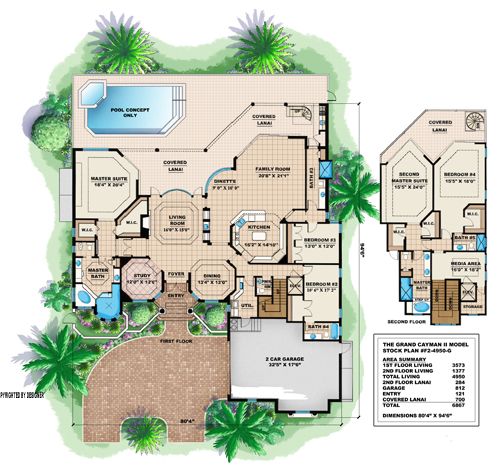
THE GRAND CAYMAN II – This elegant 2 story home with a private courtyard and covered entry is designed to take full advantage of views from the rear of the home. Upon entering the foyer the view is breathtaking through the living room’s mitered glass bow window to the pool area and beyond. The gracious master suite offers private spaces for a daily getaway. The spectacular master bath has split vanities a large walk-in shower and garden tub. The flow of this house plan between the kitchen casual dining area and spacious family room creates one large living area with views throughout. Upstairs is a second master suite media area and additional bedroom providing the homeowner the choice between 1 floor or 2 story living. Five bedrooms 5 full baths and extended outdoor living space allows this home to live large. BUILDING RESTRICTIONS APPLY IN NAPLES FLORIDA.

4950 sq ft

Choose Your Plan Package

Details

THE GRAND CAYMAN II – This elegant 2 story home with a private courtyard and covered entry is designed to take full advantage of views from the rear of the home. Upon entering the foyer the view is breathtaking through the living room’s mitered glass bow window to the pool area and beyond. The gracious master suite offers private spaces for a daily getaway. The spectacular master bath has split vanities a large walk-in shower and garden tub. The flow of this house plan between the kitchen casual dining area and spacious family room creates one large living area with views throughout. Upstairs is a second master suite media area and additional bedroom providing the homeowner the choice between 1 floor or 2 story living. Five bedrooms 5 full baths and extended outdoor living space allows this home to live large. BUILDING RESTRICTIONS APPLY IN NAPLES FLORIDA.

Additional Information

Overall Living Sq Ft

4950

Plan Type

House

Plan Sets

CAD File, Marketing Kit, PDF Set

Foundation Options

Slab

Bedrooms

5

Full Baths

5

Garage Stalls

3

Levels

2

Width Feet

80

Width Inches

4

Depth Feet

94

Depth Inches

4

Ridge Height

31'

Main Ceiling Height

3761

Exterior Finish

Stucco

Floor One Sq Ft

3573

Floor Two Sq Ft

1377

Floor Three Sq Ft

0

Bonus Sq Ft

0

Basement Sq Ft

0

Porches Sq Ft

0

Garage Sq Ft

812

Total Covered Sq Ft

6867

Balcony Sq Ft

0

Main Roof Pitch

5.5:12

Foundation

Slab

Master Bedroom Floor

1

Laundry Floor

1

Half Baths

1