Need Help Choosing the Perfect House Plans? Click to Contact a Home Plans Expert!

House Plan #GW-F2-4523-G

Price range: $250.00 through $4,070.00

Quick Overview

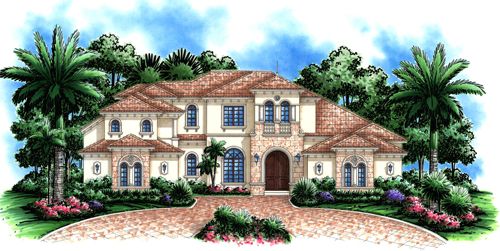
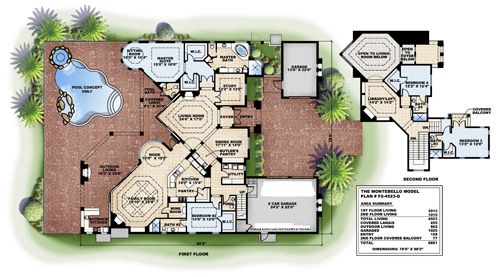
THE MONTEBELLO – A magnificent Mediterranean style home arches stone cladding and Spanish roof tile define its proud stately appearance. The Montebello is a home design for the most discriminating homeowner. Attention to detail has been given with its flawless design providing outstanding rear views from its formal and casual living spaces. Upon entering the home the unique elegance becomes apparent. The living room has an impressive 2 sotry double coffered ceiling and opens completely to the lanai through pocketing zero corner sliding glass doors with transom windows above. Also overlooking the living room from the loft above is a romantic Juliet balcony. The oversized gourmet kitchen opens directly into the breakfast nook area and family room with unobstructed outdoor area through large zero corner sliding glass doors. Outside on the lanai is a fireplace and an outdoor kitchen/bar. The master suite is gorgeous with private access to the outdoors a sitting area with panoramic view and a luxurious master bathroom featuring a walk-in shower and a Roman tub with a view to a private garden. Upstairs is a library/loft and 2 guest suites each with their own baths and walk-in closets. BUILDING RESTRICTIONS APPLY IN NAPLES FLORIDA.

4523 sq ft

Choose Your Plan Package

Details

THE MONTEBELLO – A magnificent Mediterranean style home arches stone cladding and Spanish roof tile define its proud stately appearance. The Montebello is a home design for the most discriminating homeowner. Attention to detail has been given with its flawless design providing outstanding rear views from its formal and casual living spaces. Upon entering the home the unique elegance becomes apparent. The living room has an impressive 2 sotry double coffered ceiling and opens completely to the lanai through pocketing zero corner sliding glass doors with transom windows above. Also overlooking the living room from the loft above is a romantic Juliet balcony. The oversized gourmet kitchen opens directly into the breakfast nook area and family room with unobstructed outdoor area through large zero corner sliding glass doors. Outside on the lanai is a fireplace and an outdoor kitchen/bar. The master suite is gorgeous with private access to the outdoors a sitting area with panoramic view and a luxurious master bathroom featuring a walk-in shower and a Roman tub with a view to a private garden. Upstairs is a library/loft and 2 guest suites each with their own baths and walk-in closets. BUILDING RESTRICTIONS APPLY IN NAPLES FLORIDA.

Additional Information

Overall Living Sq Ft

4523

Plan Type

House

Plan Sets

CAD File, Marketing Kit, PDF Set

Foundation Options

Slab

Bedrooms

4

Full Baths

4

Garage Stalls

3

Levels

2

Width Feet

78

Width Inches

6

Depth Feet

98

Depth Inches

2

Ridge Height

29'-8"

Main Ceiling Height

3709

Wall Construction

8" Block & 2x6 Frame

Exterior Finish

Stucco

Floor One Sq Ft

3513

Floor Two Sq Ft

1010

Floor Three Sq Ft

0

Bonus Sq Ft

0

Basement Sq Ft

0

Porches Sq Ft

0

Garage Sq Ft

1025

Total Covered Sq Ft

6651

Balcony Sq Ft

77

Main Roof Pitch

6 12

Foundation

Slab

Master Bedroom Floor

1

Laundry Floor

1

Half Baths

2