Need Help Choosing the Perfect House Plans? Click to Contact a Home Plans Expert!

House Plan #GW-F2-4496-G

Price range: $250.00 through $4,045.00

Quick Overview

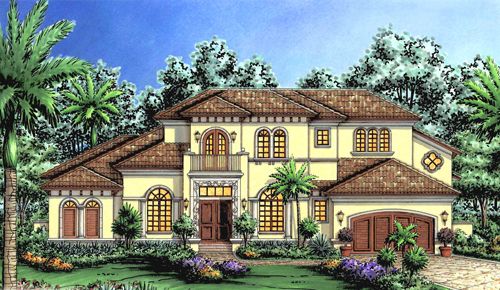
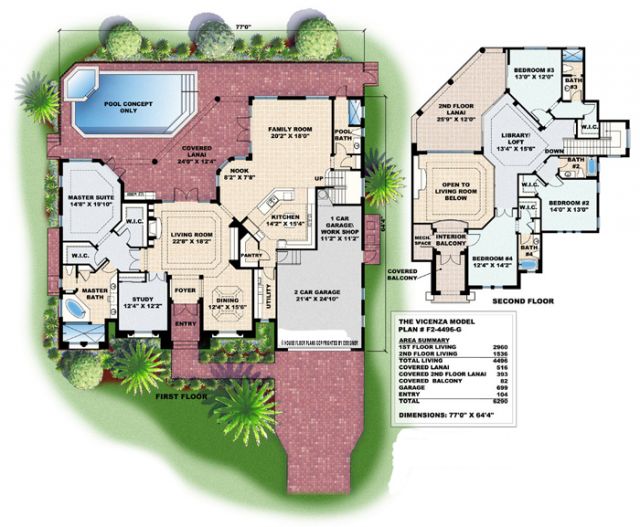
THE VICENZA – This Classic Mediterranean style home has a gracious living room with a 2 story decorative ceiling a beautiful fireplace and French doors that open to the lanai. The roomy and functional gourmet kitchen is open to the nook and family room which through French doors accesses the lanai and pool area. The master suite has 2 large walk-in closets and a beautiful bath with a Roman tub and large walk-in shower. The entrance to the study is only a few steps away from the master suite. Upstairs the loft accesses the 2nd floor lanai through zero corner sliding glass doors. Also on the 2nd floor are 3 bedrooms each with their own private bathrooms and walk-in closets.

4496 sq ft

Choose Your Plan Package

Details

THE VICENZA – This Classic Mediterranean style home has a gracious living room with a 2 story decorative ceiling a beautiful fireplace and French doors that open to the lanai. The roomy and functional gourmet kitchen is open to the nook and family room which through French doors accesses the lanai and pool area. The master suite has 2 large walk-in closets and a beautiful bath with a Roman tub and large walk-in shower. The entrance to the study is only a few steps away from the master suite. Upstairs the loft accesses the 2nd floor lanai through zero corner sliding glass doors. Also on the 2nd floor are 3 bedrooms each with their own private bathrooms and walk-in closets.

Additional Information

Overall Living Sq Ft

4496

Plan Type

House

Plan Sets

CAD File, Marketing Kit, PDF Set

Foundation Options

Slab

Bedrooms

4

Full Baths

5

Garage Stalls

2

Levels

2

Width Feet

77

Width Inches

0

Depth Feet

64

Depth Inches

4

Ridge Height

29'-8"

Main Ceiling Height

3705

Wall Construction

Concrete Block & 2x6 Frame

Exterior Finish

Stucco

Floor One Sq Ft

2960

Floor Two Sq Ft

1536

Floor Three Sq Ft

0

Bonus Sq Ft

0

Basement Sq Ft

0

Porches Sq Ft

0

Garage Sq Ft

699

Total Covered Sq Ft

6290

Balcony Sq Ft

82

Main Roof Pitch

6 12

Foundation

Slab

Master Bedroom Floor

1

Laundry Floor

1