
Need Help Choosing the Perfect House Plans? Click to Contact a Home Plans Expert!

House Plan #GW-F2-4405-G

Price range: $250.00 through $3,965.00

Quick Overview

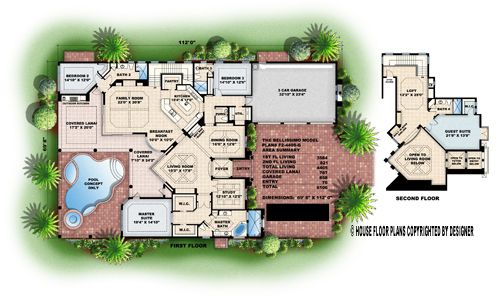
THE BELLISSIMO – With over 4400 square feet of luxury living the Bellissimo offers superb Mediterranean design and a clue as to what you will find inside. The living room with its soaring detailed ceiling opens up to the lanai area beyond through zero corner sliding glass doors. Experience outdoor living at its best as you enjoy a relaxing meal by the pool prepared in the convenient outdoor kitchen. Ideal for entertaining guests the gourmet kitchen with island is open to the spacious family room. The family room also opens to the lanai through a pair of zero corner sliding glass doors maximizing the indoor/outdoor feel. The master suite has 2 walk-in closets dual vanities a soaking tub and a large walk-in shower. Your guests will also enjoy overnight stays in the comfort of their own private suite upstairs. This home is truly a masterpiece by any standard. BUILDING RESTRICTIONS APPLY IN LEE AND COLLIER COUNTY FLORIDA.

4405 sq ft

Choose Your Plan Package

Details

THE BELLISSIMO – With over 4400 square feet of luxury living the Bellissimo offers superb Mediterranean design and a clue as to what you will find inside. The living room with its soaring detailed ceiling opens up to the lanai area beyond through zero corner sliding glass doors. Experience outdoor living at its best as you enjoy a relaxing meal by the pool prepared in the convenient outdoor kitchen. Ideal for entertaining guests the gourmet kitchen with island is open to the spacious family room. The family room also opens to the lanai through a pair of zero corner sliding glass doors maximizing the indoor/outdoor feel. The master suite has 2 walk-in closets dual vanities a soaking tub and a large walk-in shower. Your guests will also enjoy overnight stays in the comfort of their own private suite upstairs. This home is truly a masterpiece by any standard. BUILDING RESTRICTIONS APPLY IN LEE AND COLLIER COUNTY FLORIDA.

Additional Information

Overall Living Sq Ft

4405

Plan Type

House

Plan Sets

CAD File, Marketing Kit, PDF Set

Foundation Options

Slab

Bedrooms

4

Full Baths

4

Garage Stalls

3

Levels

2

Width Feet

69

Width Inches

8

Depth Feet

112

Depth Inches

0

Ridge Height

32'-8"

Main Ceiling Height

3695

Wall Construction

CMU;2x6

Exterior Finish

Stucco

Floor One Sq Ft

3584

Floor Two Sq Ft

821

Floor Three Sq Ft

0

Bonus Sq Ft

0

Basement Sq Ft

0

Porches Sq Ft

0

Garage Sq Ft

858

Total Covered Sq Ft

6106

Balcony Sq Ft

0

Main Roof Pitch

6 12

Foundation

Slab

Master Bedroom Floor

1

Laundry Floor

1

Half Baths

1

House Plan #GW-F2-4405-G

Price range: $250.00 through $3,965.00

Quick Overview

THE BELLISSIMO – With over 4400 square feet of luxury living the Bellissimo offers superb Mediterranean design and a clue as to what you will find inside. The living room with its soaring detailed ceiling opens up to the lanai area beyond through zero corner sliding glass doors. Experience outdoor living at its best as you enjoy a relaxing meal by the pool prepared in the convenient outdoor kitchen. Ideal for entertaining guests the gourmet kitchen with island is open to the spacious family room. The family room also opens to the lanai through a pair of zero corner sliding glass doors maximizing the indoor/outdoor feel. The master suite has 2 walk-in closets dual vanities a soaking tub and a large walk-in shower. Your guests will also enjoy overnight stays in the comfort of their own private suite upstairs. This home is truly a masterpiece by any standard. BUILDING RESTRICTIONS APPLY IN LEE AND COLLIER COUNTY FLORIDA.

4405 sq ft

Choose Your Plan Package

Details

THE BELLISSIMO – With over 4400 square feet of luxury living the Bellissimo offers superb Mediterranean design and a clue as to what you will find inside. The living room with its soaring detailed ceiling opens up to the lanai area beyond through zero corner sliding glass doors. Experience outdoor living at its best as you enjoy a relaxing meal by the pool prepared in the convenient outdoor kitchen. Ideal for entertaining guests the gourmet kitchen with island is open to the spacious family room. The family room also opens to the lanai through a pair of zero corner sliding glass doors maximizing the indoor/outdoor feel. The master suite has 2 walk-in closets dual vanities a soaking tub and a large walk-in shower. Your guests will also enjoy overnight stays in the comfort of their own private suite upstairs. This home is truly a masterpiece by any standard. BUILDING RESTRICTIONS APPLY IN LEE AND COLLIER COUNTY FLORIDA.

Additional Information

Overall Living Sq Ft

4405

Plan Type

House

Plan Sets

CAD File, Marketing Kit, PDF Set

Foundation Options

Slab

Bedrooms

4

Full Baths

4

Garage Stalls

3

Levels

2

Width Feet

69

Width Inches

8

Depth Feet

112

Depth Inches

0

Ridge Height

32'-8"

Main Ceiling Height

3695

Wall Construction

CMU;2x6

Exterior Finish

Stucco

Floor One Sq Ft

3584

Floor Two Sq Ft

821

Floor Three Sq Ft

0

Bonus Sq Ft

0

Basement Sq Ft

0

Porches Sq Ft

0

Garage Sq Ft

858

Total Covered Sq Ft

6106

Balcony Sq Ft

0

Main Roof Pitch

6 12

Foundation

Slab

Master Bedroom Floor

1

Laundry Floor

1

Half Baths

1