Need Help Choosing the Perfect House Plans? Click to Contact a Home Plans Expert!

House Plan #GW-F2-4352-G

Quick Overview

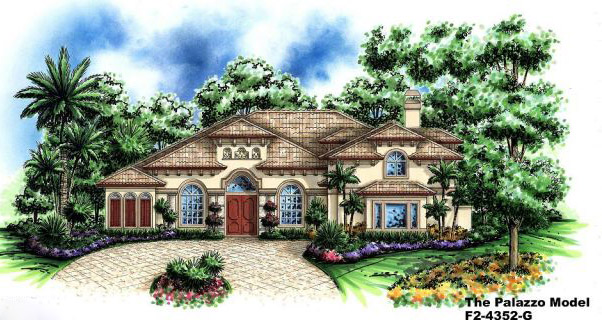
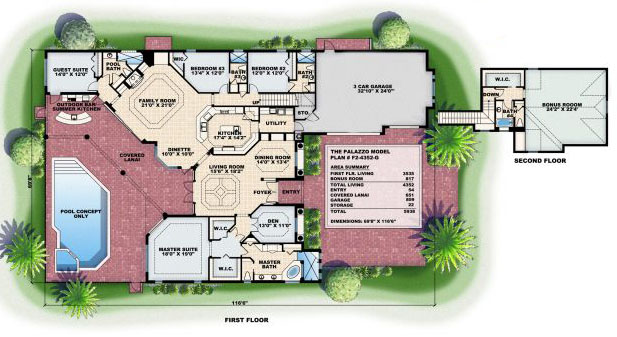
THE PALAZZO – With its classic Mediterranean styling the majestic Palazzo is perfect for the most sophisticated owner. The inviting foyer leads directly into the grand living room with its coffered ceilings and classy formal area. The island kitchen is open to the dinette and family room. All of these spaces including the living room and master suite offer either access to or a glimpse of the covered outdoor living spaces and beyond. The master suite is private and includes walk-in closets dual sinks luxurious shower and garden tub. It is isolated but just steps away from the den. With the extra large garage guest suite convenient summer kitchen and spacious bonus room located on the upper floor the Palazzo is perfect for your growing family.

4352 sq ft

Packages From $250.00

See What’s Included ›
Select Package
Select Foundation
Additional Options
Your Total:$0.00
Price Match Guarantee View our 110% Price Match Policy

Details

THE PALAZZO – With its classic Mediterranean styling the majestic Palazzo is perfect for the most sophisticated owner. The inviting foyer leads directly into the grand living room with its coffered ceilings and classy formal area. The island kitchen is open to the dinette and family room. All of these spaces including the living room and master suite offer either access to or a glimpse of the covered outdoor living spaces and beyond. The master suite is private and includes walk-in closets dual sinks luxurious shower and garden tub. It is isolated but just steps away from the den. With the extra large garage guest suite convenient summer kitchen and spacious bonus room located on the upper floor the Palazzo is perfect for your growing family.

Additional Information

Overall Living Sq Ft

4352

Plan Type

House

Plan Sets

CAD File, Marketing Kit, PDF Set

Foundation Options

Slab

Bedrooms

5

Full Baths

5

Garage Stalls

3

Levels

2

Width Feet

69

Width Inches

8

Depth Feet

116

Depth Inches

6

Ridge Height

25'

Main Ceiling Height

3679

Wall Construction

CMU

Floor One Sq Ft

3535

Floor Two Sq Ft

817

Floor Three Sq Ft

0

Bonus Sq Ft

0

Basement Sq Ft

0

Porches Sq Ft

0

Garage Sq Ft

859

Total Covered Sq Ft

5938

Balcony Sq Ft

0

Main Roof Pitch

6 12

Foundation

Slab

Master Bedroom Floor

1

Laundry Floor

1