Need Help Choosing the Perfect House Plans? Click to Contact a Home Plans Expert!

House Plan #GW-F2-4303-G

Price range: $250.00 through $3,870.00

Quick Overview

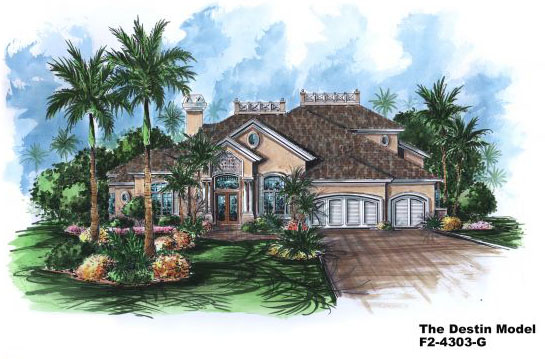
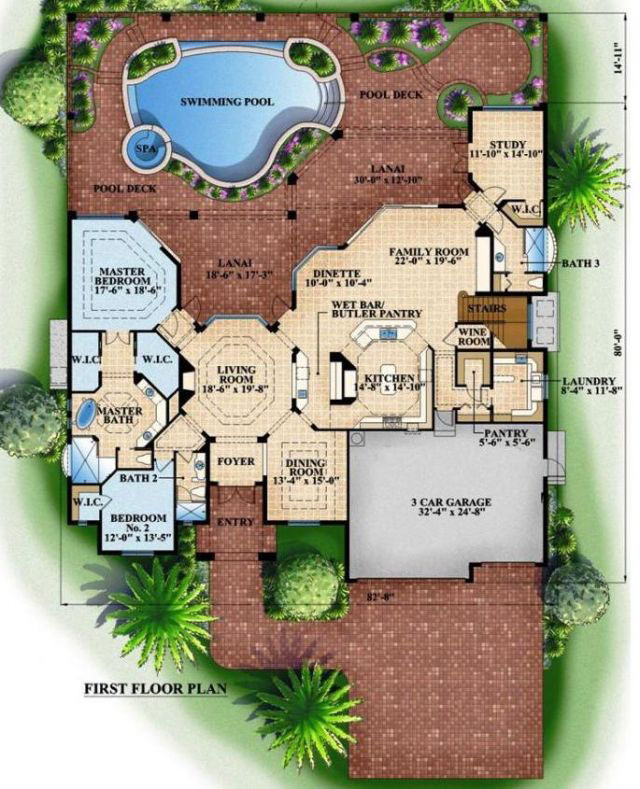
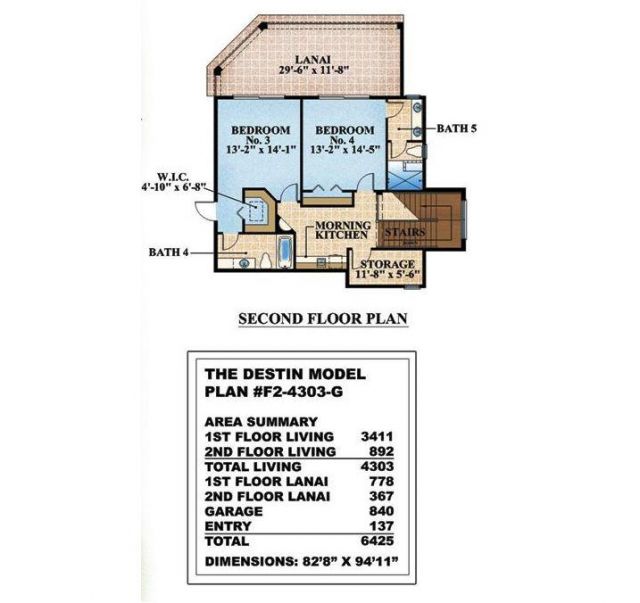
THE DESTIN – The Destin Model has a uniquely warm tropical fasade which matches the same casual yet elegant feel inside the home. This design offers maximum outdoor views throughout the house. The features of the first floor of this home include the formal living room which has a large mitered glass window high decorative ceilings and a fireplace a large formal dining room with space for a hutch or built-in buffet a large master suite with two walk-in closets and a spectacular master bath a guest bedroom two guest baths including one pool bath a study off the rear of the house for maximum view a large functional kitchen with a butler’s pantry open to the dinette area and a large open family room utility room three-car garage and a large covered lanai.

Building Restrictions: Building restrictions apply in the following zip code areas (Naples Florida): 34101 34102 34103 34104 34105

4303 sq ft

Choose Your Plan Package

Details

THE DESTIN – The Destin Model has a uniquely warm tropical fasade which matches the same casual yet elegant feel inside the home. This design offers maximum outdoor views throughout the house. The features of the first floor of this home include the formal living room which has a large mitered glass window high decorative ceilings and a fireplace a large formal dining room with space for a hutch or built-in buffet a large master suite with two walk-in closets and a spectacular master bath a guest bedroom two guest baths including one pool bath a study off the rear of the house for maximum view a large functional kitchen with a butler’s pantry open to the dinette area and a large open family room utility room three-car garage and a large covered lanai.

Building Restrictions: Building restrictions apply in the following zip code areas (Naples Florida): 34101 34102 34103 34104 34105

Additional Information

Overall Living Sq Ft

4303

Plan Type

House

Plan Sets

CAD File, Marketing Kit, PDF Set

Foundation Options

Slab

Bedrooms

4

Full Baths

3

Garage Stalls

3

Levels

2

Width Feet

82

Width Inches

8

Depth Feet

80

Depth Inches

0

Ridge Height

32' 4"

Main Ceiling Height

3669

Wall Construction

CMU;Frame

Exterior Finish

Stucco

Floor One Sq Ft

3411

Floor Two Sq Ft

892

Floor Three Sq Ft

0

Bonus Sq Ft

0

Basement Sq Ft

0

Porches Sq Ft

0

Garage Sq Ft

840

Total Covered Sq Ft

6425

Balcony Sq Ft

0

Main Roof Pitch

6 12

Foundation

Slab

Master Bedroom Floor

1

Laundry Floor

1

House Plan #GW-F2-4303-G

Price range: $250.00 through $3,870.00

Quick Overview

THE DESTIN – The Destin Model has a uniquely warm tropical fasade which matches the same casual yet elegant feel inside the home. This design offers maximum outdoor views throughout the house. The features of the first floor of this home include the formal living room which has a large mitered glass window high decorative ceilings and a fireplace a large formal dining room with space for a hutch or built-in buffet a large master suite with two walk-in closets and a spectacular master bath a guest bedroom two guest baths including one pool bath a study off the rear of the house for maximum view a large functional kitchen with a butler’s pantry open to the dinette area and a large open family room utility room three-car garage and a large covered lanai.

Building Restrictions: Building restrictions apply in the following zip code areas (Naples Florida): 34101 34102 34103 34104 34105

4303 sq ft

Choose Your Plan Package

Details

THE DESTIN – The Destin Model has a uniquely warm tropical fasade which matches the same casual yet elegant feel inside the home. This design offers maximum outdoor views throughout the house. The features of the first floor of this home include the formal living room which has a large mitered glass window high decorative ceilings and a fireplace a large formal dining room with space for a hutch or built-in buffet a large master suite with two walk-in closets and a spectacular master bath a guest bedroom two guest baths including one pool bath a study off the rear of the house for maximum view a large functional kitchen with a butler’s pantry open to the dinette area and a large open family room utility room three-car garage and a large covered lanai.

Building Restrictions: Building restrictions apply in the following zip code areas (Naples Florida): 34101 34102 34103 34104 34105

Additional Information

Overall Living Sq Ft

4303

Plan Type

House

Plan Sets

CAD File, Marketing Kit, PDF Set

Foundation Options

Slab

Bedrooms

4

Full Baths

3

Garage Stalls

3

Levels

2

Width Feet

82

Width Inches

8

Depth Feet

80

Depth Inches

0

Ridge Height

32' 4"

Main Ceiling Height

3669

Wall Construction

CMU;Frame

Exterior Finish

Stucco

Floor One Sq Ft

3411

Floor Two Sq Ft

892

Floor Three Sq Ft

0

Bonus Sq Ft

0

Basement Sq Ft

0

Porches Sq Ft

0

Garage Sq Ft

840

Total Covered Sq Ft

6425

Balcony Sq Ft

0

Main Roof Pitch

6 12

Foundation

Slab

Master Bedroom Floor

1

Laundry Floor

1