Need Help Choosing the Perfect House Plans? Click to Contact a Home Plans Expert!

House Plan #GW-F1-4173-G

$250.00$3,755.00

Quick Overview

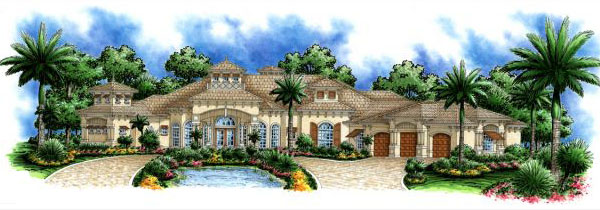
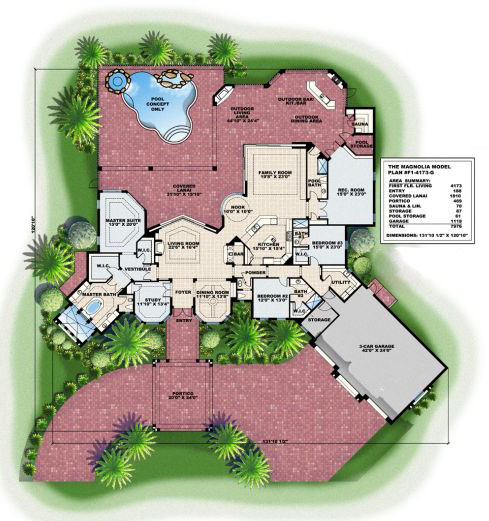
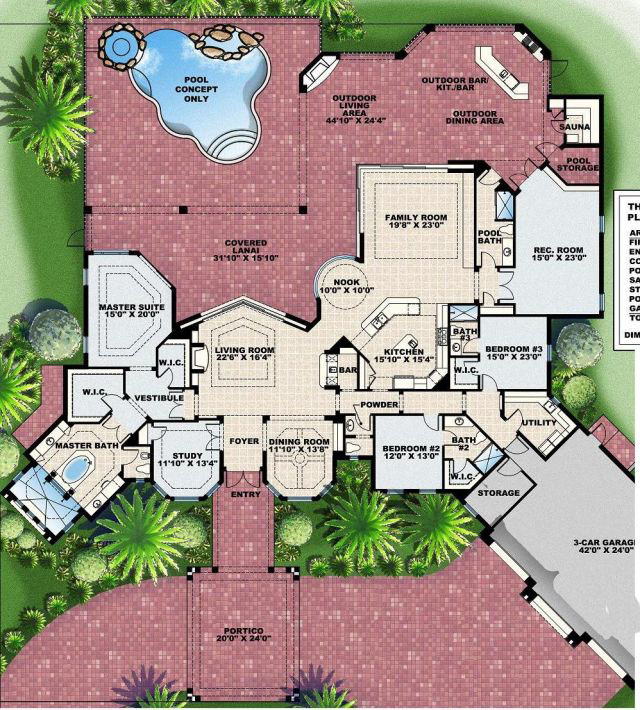
THE MAGNOLIA-The Magnolia featuring a stately portico effortlessly depicts the finest in luxury living. The enormous outdoor living spaces offer an abundance of amenities including pool with a spa outdoor kitchen pampering sauna and a relaxing fireplace. This area is conveniently accessed through the living room family room a versatile recreation room and the master suite and even offers a large storage space for your pool’s belongings. Open with volume ceilings yet offering defined private spaces this home was designed with elegant everyday living in mind. A welcoming vestibule connecting the formal living room and master suite leads the way to the owner’s private personal retreat. Imagine relaxing in the centerpiece Roman tub! The master suite also features walk in closets dual sinks and an enormous walk around shower. The island kitchen with breakfast nook and eating bar can easily service the formal dining room by utilizing butler’s pantry. It’s true…the Magnolia welcomes you home in style! Building restrictions may apply in Collier County Florida.

4173 sq ft

Packages From $250.00

See What’s Included ›
Select Package
Select Foundation
Low Price Guarantee Find a lower price and we’ll beat it by 10%. See Details

Details

THE MAGNOLIA-The Magnolia featuring a stately portico effortlessly depicts the finest in luxury living. The enormous outdoor living spaces offer an abundance of amenities including pool with a spa outdoor kitchen pampering sauna and a relaxing fireplace. This area is conveniently accessed through the living room family room a versatile recreation room and the master suite and even offers a large storage space for your pool’s belongings. Open with volume ceilings yet offering defined private spaces this home was designed with elegant everyday living in mind. A welcoming vestibule connecting the formal living room and master suite leads the way to the owner’s private personal retreat. Imagine relaxing in the centerpiece Roman tub! The master suite also features walk in closets dual sinks and an enormous walk around shower. The island kitchen with breakfast nook and eating bar can easily service the formal dining room by utilizing butler’s pantry. It’s true…the Magnolia welcomes you home in style! Building restrictions may apply in Collier County Florida.
First floor living = 4173sf
Entry = 188sf
Covered Lanai 1810
Portico = 469
Sauna & Lin = 70sf
Storage = 87sf
Pool storage = 61sf
Garage = 1118
Total covered = 7976sf

Room Ceiling Type Ceiling Height
Master Suite double coffered 12′ – 14′
Master Bath coffered 10′ 8″ – 12′
Bedroom #2 flat 11′
Bedroom #3 flat 11′
Baths flat 10′ – 11′
Powder Bath flat 10′
Pool Bath flat 12′
Entry flat 14′
Foyer flat 15′
Study coffered 14′ – 15′
Living Room coffered 15′ – 16′
Family Room coffered 12′ – 13′
Dining Room double coffered 14′ – 15′
Kitchen flat/sofffit 10′ – 12′
Dinette coffered 12′ – 13′
Lanai flat 12′
Recreation Room flat 12′

Additional Information

Overall Living Sq Ft

4173

Plan Type

House

Plan Sets

CAD File, Marketing Kit, PDF Set

Foundation Options

Slab

Bedrooms

3

Full Baths

4

Garage Stalls

3

Levels

1

Width Feet

131

Width Inches

11

Depth Feet

120

Depth Inches

10

Ridge Height

29'10"

Main Ceiling Height

see description

Wall Construction

CMU

Exterior Finish

Stucco

Floor One Sq Ft

4173

Floor Two Sq Ft

0

Floor Three Sq Ft

0

Bonus Sq Ft

0

Basement Sq Ft

0

Porches Sq Ft

1810

Garage Sq Ft

1118

Total Covered Sq Ft

7976

Balcony Sq Ft

0

Main Roof Pitch

6 12

Foundation

Slab

Master Bedroom Floor

1

Laundry Floor

1

Half Baths

1