Need Help Choosing the Perfect House Plans? Click to Contact a Home Plans Expert!

House Plan #GW-F1-3697-G

Quick Overview

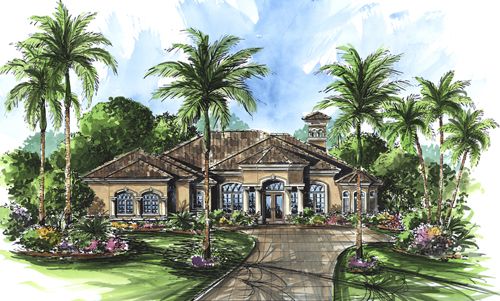
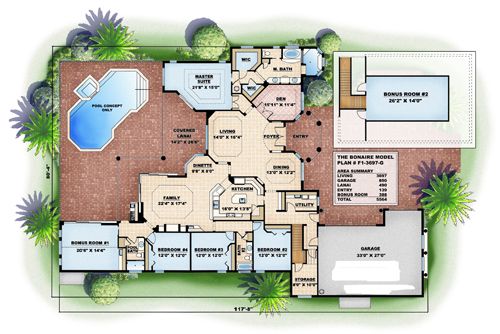
THE BONAIRE – Perfectly blending modern design with Mediterranean feel this flawless home plan features a towering columned entry and beautiful arched windows. As you enter you are welcomed with a spectacular view of the outdoor living area featuring a large covered lanai and refreshing pool and spa. With its sitting are and access to the anai the sophisticated master suite is the perfect retreat. The luxurious master bath includes his and her walk-in closets soaking tub and walk-around shower. A spacious island kitchen ideal for the family connoisseur easily serves the eating bar dinette and formal dining room and opens to the casual family room. To the rear of the home is a bonus room which can be used as a recreation/billiard room media room or bedroom. This spacious home plan offers a large side entry 3 car garage additional storage area plus a bonus storage space above. Perfect in every way this house plan offers outstanding design with formal family and private spaces clearly defined.

3697 sq ft

Packages From $250.00

See What’s Included ›
Select Package
Select Foundation
Additional Options
Your Total:$0.00
Price Match Guarantee View our 110% Price Match Policy

Details

THE BONAIRE – Perfectly blending modern design with Mediterranean feel this flawless home plan features a towering columned entry and beautiful arched windows. As you enter you are welcomed with a spectacular view of the outdoor living area featuring a large covered lanai and refreshing pool and spa. With its sitting are and access to the anai the sophisticated master suite is the perfect retreat. The luxurious master bath includes his and her walk-in closets soaking tub and walk-around shower. A spacious island kitchen ideal for the family connoisseur easily serves the eating bar dinette and formal dining room and opens to the casual family room. To the rear of the home is a bonus room which can be used as a recreation/billiard room media room or bedroom. This spacious home plan offers a large side entry 3 car garage additional storage area plus a bonus storage space above. Perfect in every way this house plan offers outstanding design with formal family and private spaces clearly defined.

Additional Information

Overall Living Sq Ft

3697

Plan Type

House

Plan Sets

CAD File, Marketing Kit, PDF Set

Foundation Options

Slab

Bedrooms

4

Full Baths

3

Garage Stalls

3

Levels

1

Width Feet

80

Width Inches

4

Depth Feet

117

Depth Inches

8

Ridge Height

24'-9"

Main Ceiling Height

127

Wall Construction

Concrete Block

Exterior Finish

Stucco

Floor One Sq Ft

3697

Floor Two Sq Ft

0

Floor Three Sq Ft

0

Bonus Sq Ft

388

Basement Sq Ft

0

Porches Sq Ft

0

Garage Sq Ft

850

Total Covered Sq Ft

5564

Balcony Sq Ft

0

Main Roof Pitch

6 12

Foundation

Slab

Master Bedroom Floor

1

Laundry Floor

1