Need Help Choosing the Perfect House Plans? Click to Contact a Home Plans Expert!

House Plan #GW-F1-3514-G

Price range: $250.00 through $3,160.00

Quick Overview

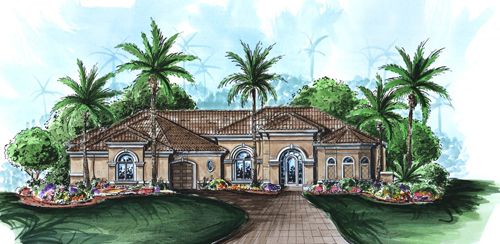
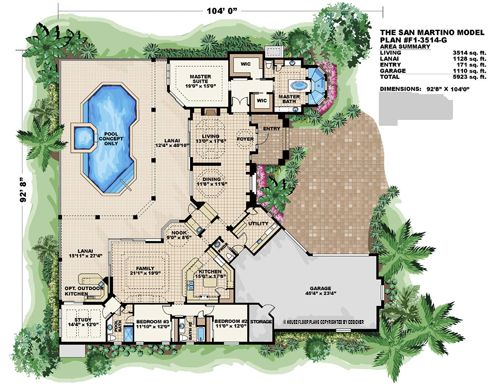
SAN MARTINO – This Spanish style house plan with 3 bedrooms 3.5 baths and a 3 car garage starts with its master suite featuring 2 huge walk-in closets and unique dual showers. Extra storage a kitchen with an island and a large utility room make this home as functional as it is beautiful. The family room features a host of optional built-ins and a huge covered lanai also offers the option of an outdoor kitchen. BUILDING RESTRICTIONS APPLY IN BONITA SPRINGS FLORIDA.

3514 sq ft

Choose Your Plan Package

Details

SAN MARTINO – This Spanish style house plan with 3 bedrooms 3.5 baths and a 3 car garage starts with its master suite featuring 2 huge walk-in closets and unique dual showers. Extra storage a kitchen with an island and a large utility room make this home as functional as it is beautiful. The family room features a host of optional built-ins and a huge covered lanai also offers the option of an outdoor kitchen. BUILDING RESTRICTIONS APPLY IN BONITA SPRINGS FLORIDA.

Additional Information

Overall Living Sq Ft

3514

Plan Type

House

Plan Sets

CAD File, Marketing Kit, PDF Set

Foundation Options

Slab

Bedrooms

3

Full Baths

3

Garage Stalls

3

Levels

1

Width Feet

92

Width Inches

8

Depth Feet

104

Depth Inches

0

Ridge Height

22'-10"

Main Ceiling Height

127

Wall Construction

Concrete Block

Exterior Finish

Stucco

Floor One Sq Ft

3514

Floor Two Sq Ft

0

Floor Three Sq Ft

0

Bonus Sq Ft

0

Basement Sq Ft

0

Porches Sq Ft

0

Garage Sq Ft

1110

Total Covered Sq Ft

5923

Balcony Sq Ft

0

Main Roof Pitch

6 12

Foundation

Slab

Master Bedroom Floor

1

Laundry Floor

1

Half Baths

1