Need Help Choosing the Perfect House Plans? Click to Contact a Home Plans Expert!

House Plan #GW-F1-3490-G-B

Price range: $250.00 through $3,140.00

Quick Overview

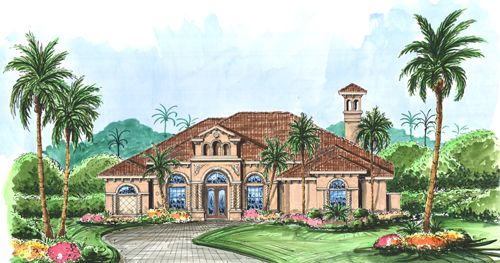
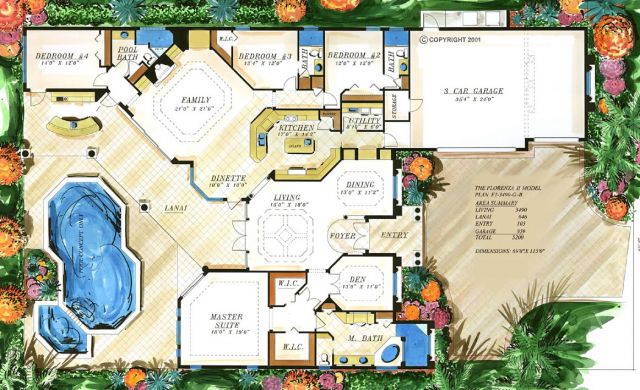
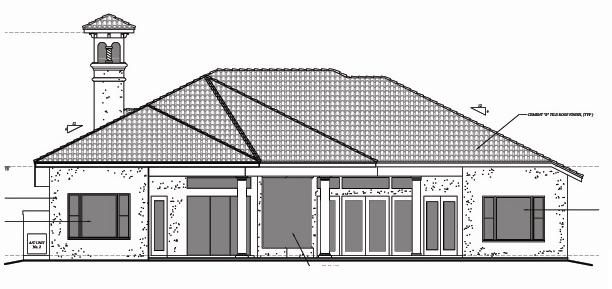
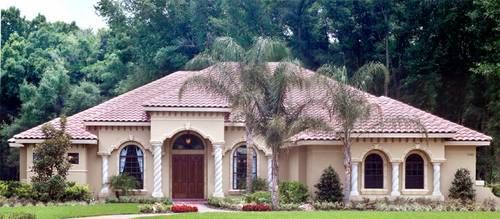
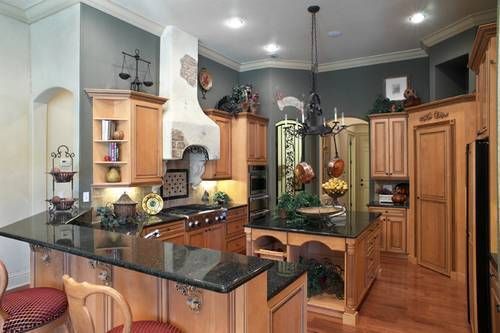
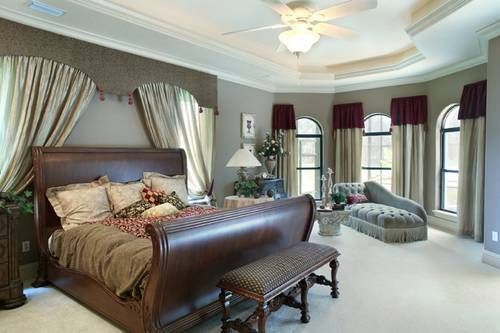
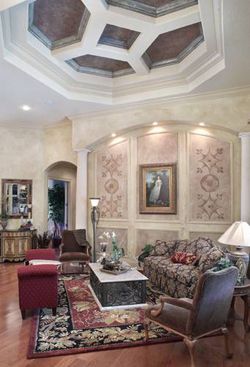
THE FLORENZA II – This award winning design featuring a beautifully balanced and detailed Mediterranean facade featuring spiral columns and arched windows has an irresistible curb appeal. Open and airy with plenty of natural light this design boasts both formal and casual living spaces. The living room with French doors transom windows and detailed ceiling and the dining room with its built-in butler’s pantry offer an elegant formal touch to this home. The family room features a built-in entertainment center fireplace and sliding glass doors that open to the lanai and pool area. Open to the family room and dinette is a breathtaking island kitchen. Outdoor kitchen swimming pool and spa are the perfect amenities for entertaining guests. With its private entry spacious feel and access to the lanai the sophisticated master suite is the perfect retreat. Walk-in closets hs and her vanities soaking tub and walk-in shower are featured in the master bath. A large side-entry 3 car garage completes this amenity-filled home. BUILDING RESTRICTIONS APPLY IN CAMDEN COUNTY FLORIDA.

3490 sq ft

Choose Your Plan Package

Details

THE FLORENZA II – This award winning design featuring a beautifully balanced and detailed Mediterranean facade featuring spiral columns and arched windows has an irresistible curb appeal. Open and airy with plenty of natural light this design boasts both formal and casual living spaces. The living room with French doors transom windows and detailed ceiling and the dining room with its built-in butler’s pantry offer an elegant formal touch to this home. The family room features a built-in entertainment center fireplace and sliding glass doors that open to the lanai and pool area. Open to the family room and dinette is a breathtaking island kitchen. Outdoor kitchen swimming pool and spa are the perfect amenities for entertaining guests. With its private entry spacious feel and access to the lanai the sophisticated master suite is the perfect retreat. Walk-in closets hs and her vanities soaking tub and walk-in shower are featured in the master bath. A large side-entry 3 car garage completes this amenity-filled home. BUILDING RESTRICTIONS APPLY IN CAMDEN COUNTY FLORIDA.

Additional Information

Overall Living Sq Ft

3490

Plan Type

House

Plan Sets

CAD File, Marketing Kit, PDF Set

Foundation Options

Slab

Bedrooms

4

Full Baths

4

Garage Stalls

3

Levels

1

Width Feet

69

Width Inches

8

Depth Feet

115

Depth Inches

0

Ridge Height

26

Main Ceiling Height

127

Wall Construction

CMU

Exterior Finish

Stucco

Floor One Sq Ft

0

Floor Two Sq Ft

0

Floor Three Sq Ft

0

Bonus Sq Ft

0

Basement Sq Ft

0

Porches Sq Ft

0

Garage Sq Ft

959

Total Covered Sq Ft

5200

Balcony Sq Ft

0

Main Roof Pitch

6 12

Foundation

Slab

Master Bedroom Floor

1

Laundry Floor

1