Need Help Choosing the Perfect House Plans? Click to Contact a Home Plans Expert!

House Plan #GW-F1-3337-G

$250.00$3,000.00

Quick Overview

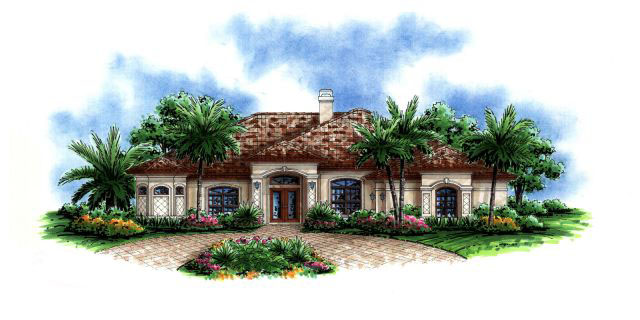
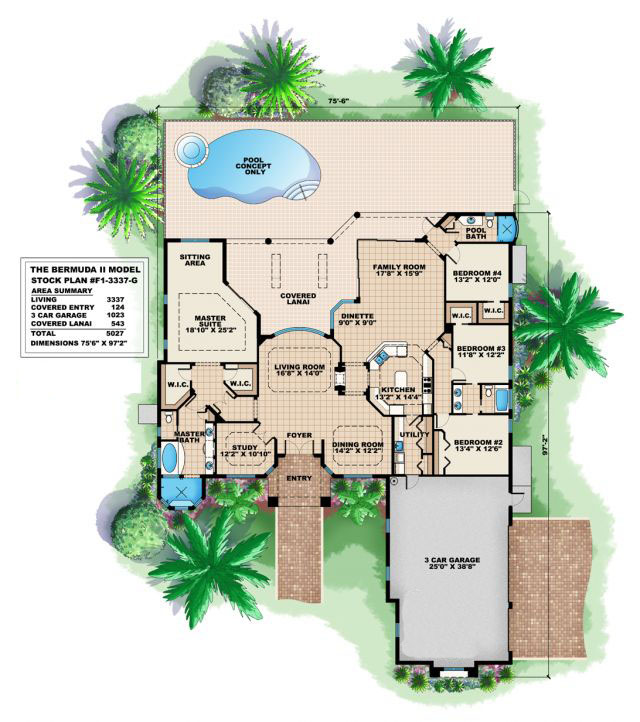
THE BERMUDA II-With its soft arches and inset stone details the Bermuda II possesses an attractive curb appeal. The mitered glass in the formal living room and casual dinette offer breathtaking views of the lanai area and beyond. Generously sharing its calming glow with the living room and island kitchen the two-sided fireplace creates an “at home” atmosphere. The large family room is perfect for family relaxation. With its oversized sitting area walk-in closets shower dual sinks and soaking tub the master suite offers the ultimate privacy for the owner. Providing an enormous space for entertaining and outdoor activities the covered and screened lanai can be accessed through the master suite and the vanishing zero-corner sliders in the family room. A large 3 car side-entry garage complements the superb amenities offered by the Bermuda II.

3337 sq ft

Packages From $250.00

See What’s Included ›
Select Package
Select Foundation
Low Price Guarantee Find a lower price and we’ll beat it by 10%. See Details

Details

THE BERMUDA II-With its soft arches and inset stone details the Bermuda II possesses an attractive curb appeal. The mitered glass in the formal living room and casual dinette offer breathtaking views of the lanai area and beyond. Generously sharing its calming glow with the living room and island kitchen the two-sided fireplace creates an “at home” atmosphere. The large family room is perfect for family relaxation. With its oversized sitting area walk-in closets shower dual sinks and soaking tub the master suite offers the ultimate privacy for the owner. Providing an enormous space for entertaining and outdoor activities the covered and screened lanai can be accessed through the master suite and the vanishing zero-corner sliders in the family room. A large 3 car side-entry garage complements the superb amenities offered by the Bermuda II.

Additional Information

Overall Living Sq Ft

3337

Plan Type

House

Plan Sets

CAD File, Marketing Kit, PDF Set

Foundation Options

Slab

Bedrooms

4

Full Baths

3

Garage Stalls

3

Levels

1

Width Feet

75

Width Inches

6

Depth Feet

97

Depth Inches

2

Ridge Height

25'11"

Main Ceiling Height

3256

Wall Construction

CMU

Exterior Finish

Stucco

Floor One Sq Ft

3337

Floor Two Sq Ft

0

Floor Three Sq Ft

0

Bonus Sq Ft

0

Basement Sq Ft

0

Porches Sq Ft

543

Garage Sq Ft

1023

Total Covered Sq Ft

5027

Balcony Sq Ft

0

Main Roof Pitch

6 12

Foundation

Slab

Master Bedroom Floor

1

Laundry Floor

1