Need Help Choosing the Perfect House Plans? Click to Contact a Home Plans Expert!

House Plan #GW-F1-3252-G

Quick Overview

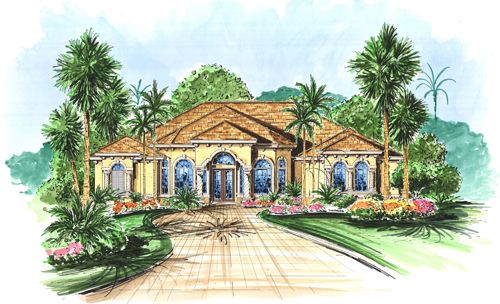
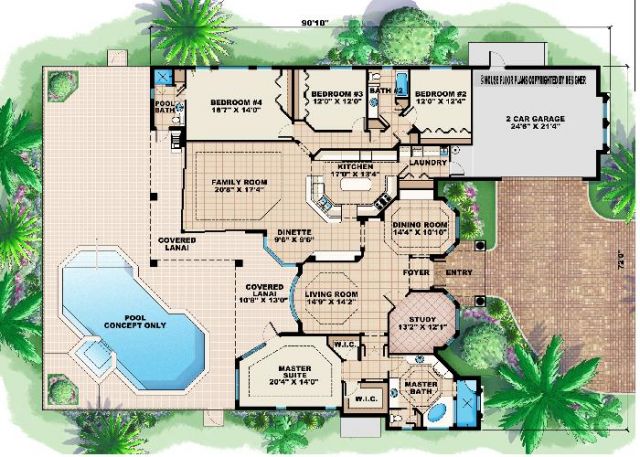
THE VISTA – Spiral precast rope columns arches and corbels define this spectacular Mediterranean style home. Bay windows in the dining room and study add to the unique character of these spaces. A spacious gormet kitchen with island easily serves the formal and casual dining areas in the home. With its large walk-in closets the private master suite features a master bath adorned with a stone-finished soaking tub glass and stone walk-in shower split vanities and make-up area. The study offers a private retreat for work or relaxation and the covered lanai can be entered from the master suite and family room. An outdoor kitchen is also available as an option.

3252 sq ft

Packages From $250.00

See What’s Included ›
Select Package
Select Foundation
Additional Options
Your Total:$0.00
Price Match Guarantee View our 110% Price Match Policy

Details

THE VISTA – Spiral precast rope columns arches and corbels define this spectacular Mediterranean style home. Bay windows in the dining room and study add to the unique character of these spaces. A spacious gormet kitchen with island easily serves the formal and casual dining areas in the home. With its large walk-in closets the private master suite features a master bath adorned with a stone-finished soaking tub glass and stone walk-in shower split vanities and make-up area. The study offers a private retreat for work or relaxation and the covered lanai can be entered from the master suite and family room. An outdoor kitchen is also available as an option.

Additional Information

Overall Living Sq Ft

3252

Plan Type

House

Plan Sets

CAD File, Marketing Kit, PDF Set

Foundation Options

Slab

Bedrooms

4

Full Baths

3

Garage Stalls

2

Levels

1

Width Feet

72

Width Inches

0

Depth Feet

90

Depth Inches

8

Main Ceiling Height

2800

Wall Construction

Concrete Block

Exterior Finish

Stucco

Floor One Sq Ft

3252

Floor Two Sq Ft

0

Floor Three Sq Ft

0

Bonus Sq Ft

0

Basement Sq Ft

0

Porches Sq Ft

0

Garage Sq Ft

627

Total Covered Sq Ft

4465

Balcony Sq Ft

0

Foundation

Slab

Master Bedroom Floor

1

Laundry Floor

1