Need Help Choosing the Perfect House Plans? Click to Contact a Home Plans Expert!

House Plan #GW-F1-3119-G

Quick Overview

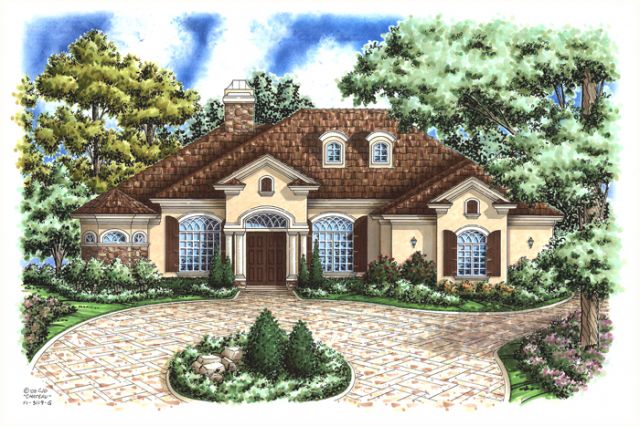
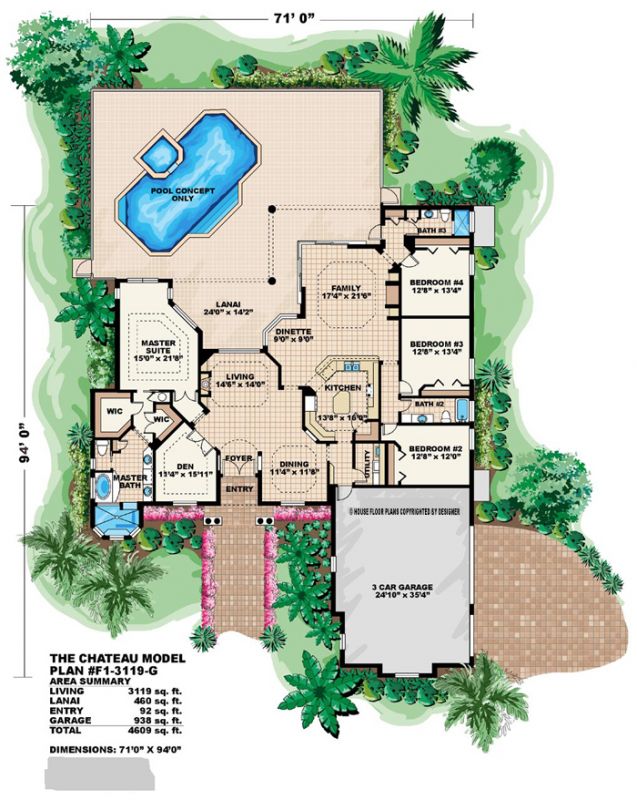
THE CHATEAU – Combine French county style with a contemporary flair and you’ve described the popular Chateau model. The living room and dining room offer a touch of formal elegance to this otherwise casual home. The well appointed kithen has plenty of counter and cabinet space as well as a walk-in pantry. The kitchen also has an eating bar and is open to the family room for easy interaction with guests while putting the finishing touches on dinner. The family room with its pocketing sliding glass doors opens completely to the lanai and pool area. This 4 bedroom split plan has 3 guest bedrooms on the family room side. The master suite is a welcome retreat for the owner and is only steps away from a private study. Inside the master suite is a sitting area two walk-in closets and an attractive bath with a soaking tub and a large walk-in shower. BUILDING RESTRICTIONS APPLY IN CAMDEN COUNTY FLORIDA.

3119 sq ft

Packages From $250.00

See What’s Included ›
Select Package
Select Foundation
Additional Options
Your Total:$0.00
Price Match Guarantee View our 110% Price Match Policy

Details

THE CHATEAU – Combine French county style with a contemporary flair and you’ve described the popular Chateau model. The living room and dining room offer a touch of formal elegance to this otherwise casual home. The well appointed kithen has plenty of counter and cabinet space as well as a walk-in pantry. The kitchen also has an eating bar and is open to the family room for easy interaction with guests while putting the finishing touches on dinner. The family room with its pocketing sliding glass doors opens completely to the lanai and pool area. This 4 bedroom split plan has 3 guest bedrooms on the family room side. The master suite is a welcome retreat for the owner and is only steps away from a private study. Inside the master suite is a sitting area two walk-in closets and an attractive bath with a soaking tub and a large walk-in shower. BUILDING RESTRICTIONS APPLY IN CAMDEN COUNTY FLORIDA.

Additional Information

Overall Living Sq Ft

3119

Plan Type

House

Plan Sets

CAD File, Marketing Kit, PDF Set

Foundation Options

Slab

Bedrooms

4

Full Baths

3

Garage Stalls

3

Levels

1

Width Feet

71

Width Inches

0

Depth Feet

97

Depth Inches

6

Ridge Height

26'-11"

Main Ceiling Height

127

Wall Construction

CMU

Exterior Finish

Stucco

Floor One Sq Ft

3119

Floor Two Sq Ft

0

Floor Three Sq Ft

0

Bonus Sq Ft

0

Basement Sq Ft

0

Porches Sq Ft

0

Garage Sq Ft

1025

Total Covered Sq Ft

4694

Balcony Sq Ft

0

Main Roof Pitch

7' 12"

Foundation

Slab

Master Bedroom Floor

1

Laundry Floor

1