More Views
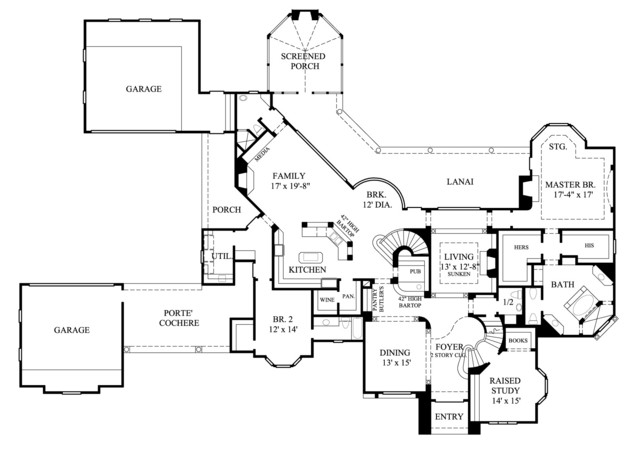
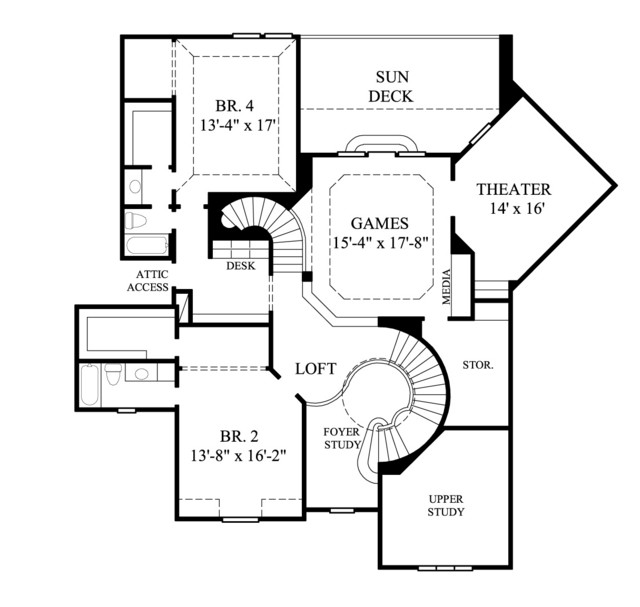
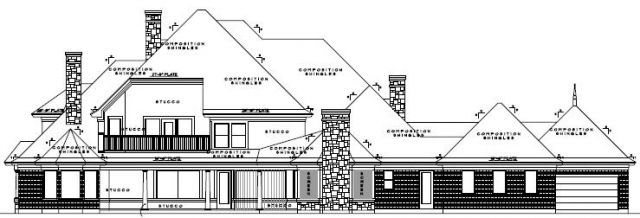
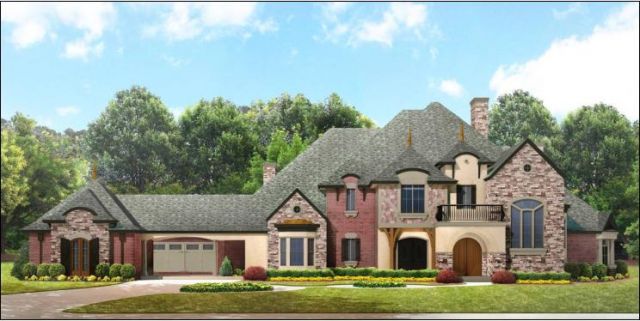
House Plan #GMLE-303
Quick Overview
First floor ceilings are base 10′-0″ with ceiling features throughout.
Second floor ceiling are base 9′-0″ with ceiling features as well.
The roof pitch is 12:12 all the way around with 7:12 kick outs at the eaves.
5303 sq ft