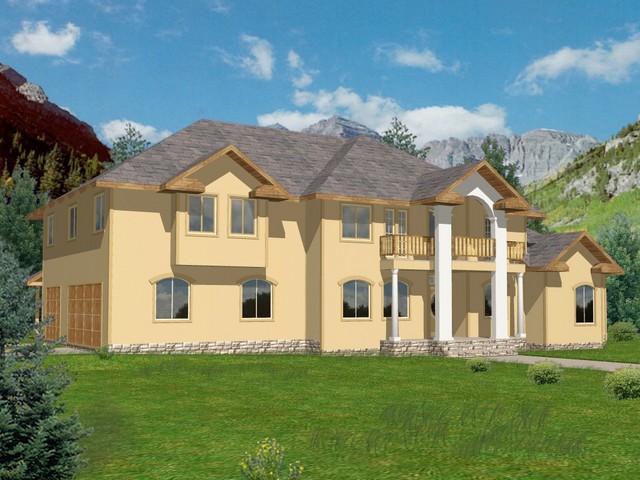
More Views
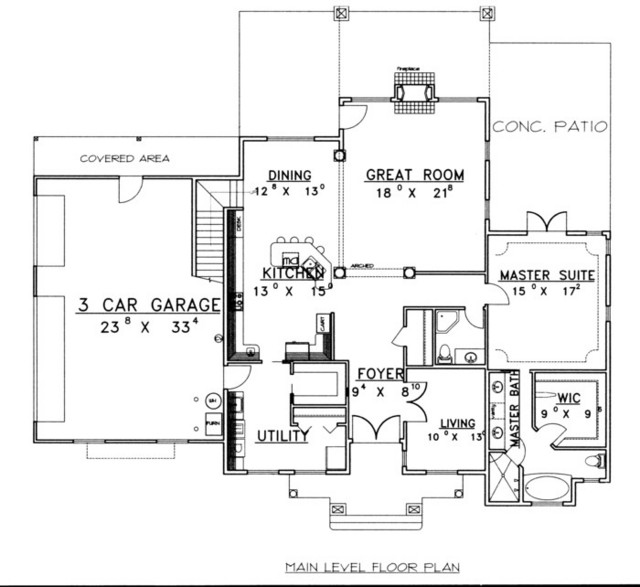
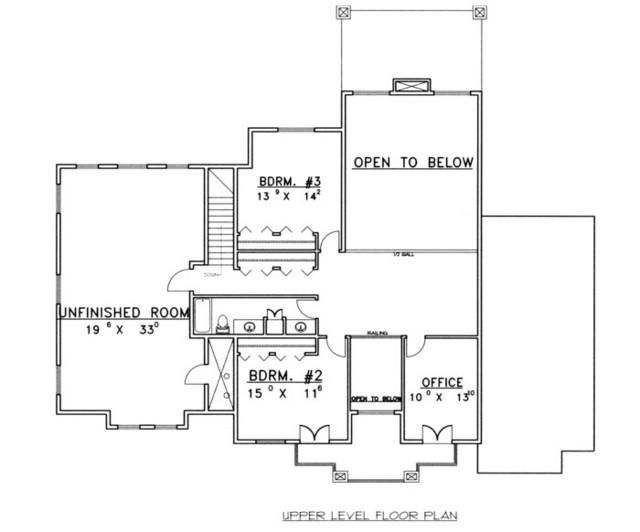
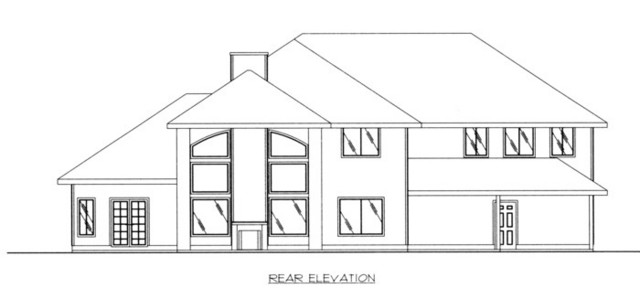
House Plan #GHD3163
Quick Overview
*Standard Frame Construction
*Large Great Room With Fireplace
*Kitchen Island
*Laundry Room
*Large Master Bathroom With Walk-In Shower Spa Tub And Double Sinks
*Upper Level Open To Below
*Home Office
3952 sq ft