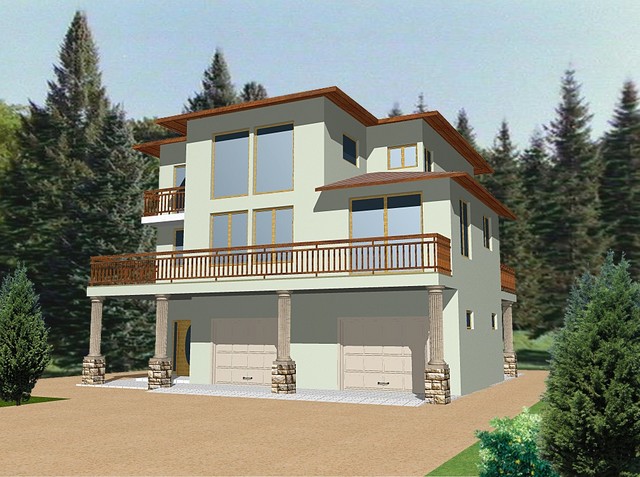
More Views
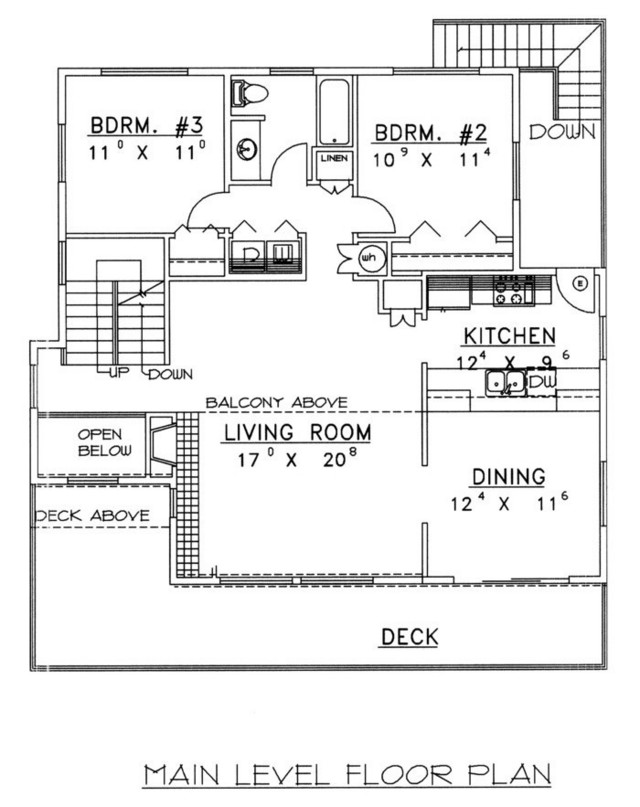
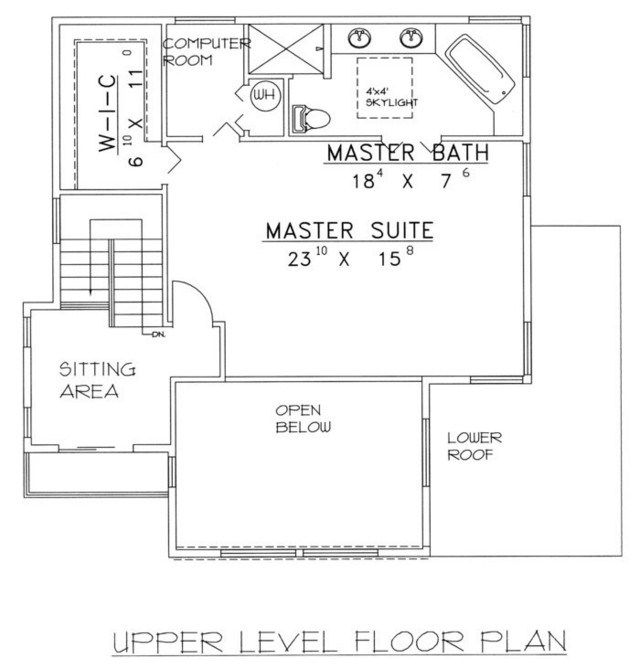
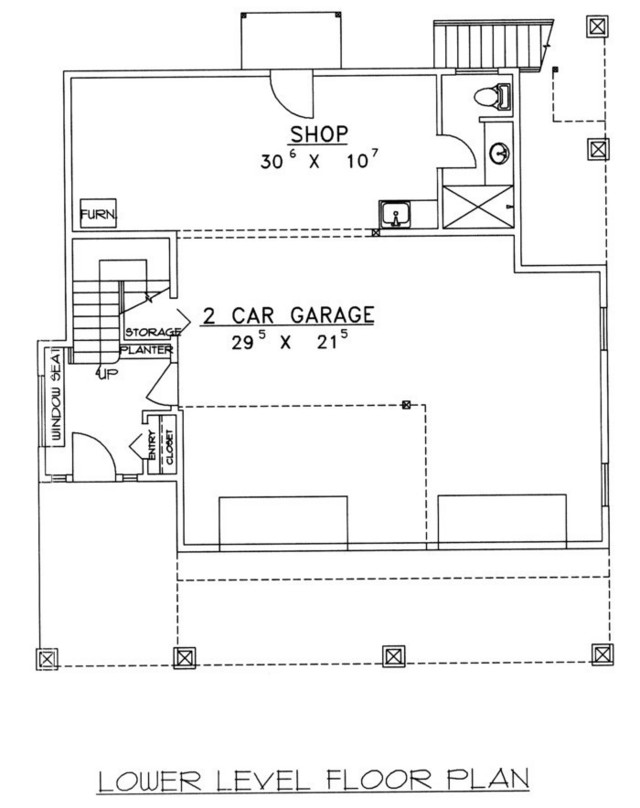
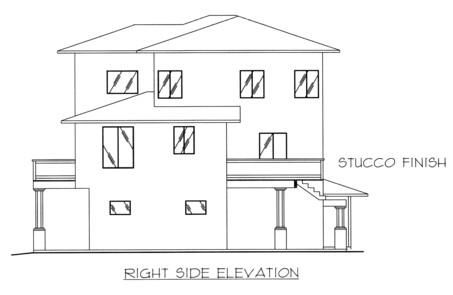
House Plan #GHD3091
Quick Overview
*Standard Frame Construction
*2 Car Garage
*Master Suite Upstairs
*Computer Room
*Walk-In Closet In Master Suite
*Sitting Area
*Shop
*Living Room With Balcony Above
*Fireplace In Living Room
*Dining Room
*Double Sinks In Master Bathroom
2142 sq ft