More Views
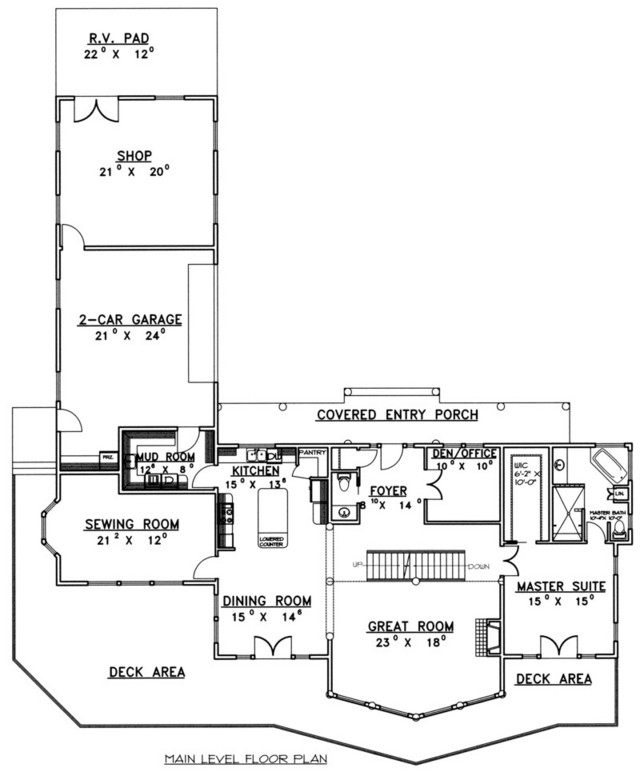
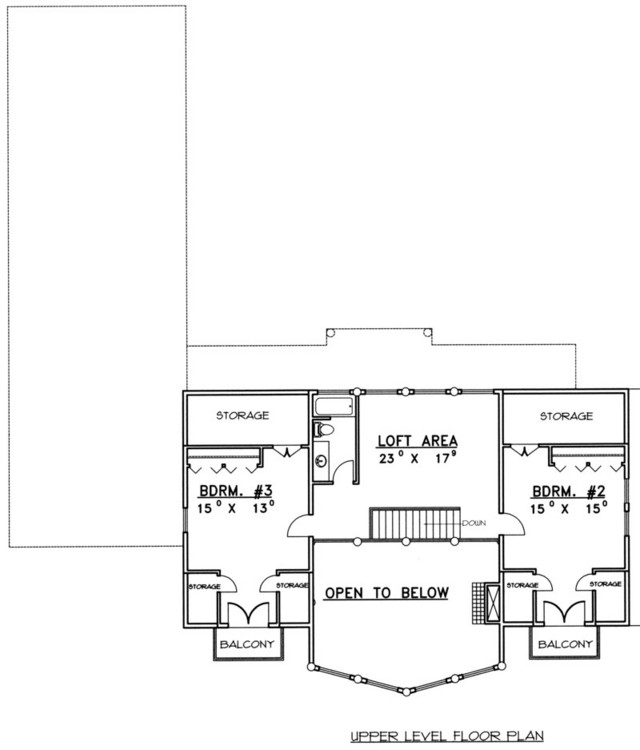
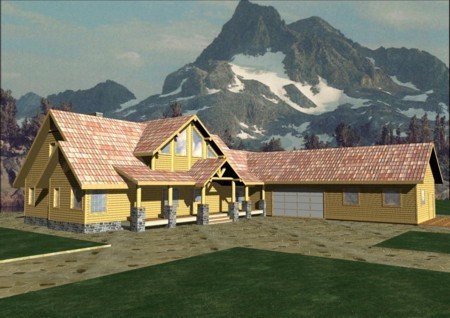
House Plan #GHD3072
Quick Overview
*Standard Frame Construction
*Beach/Coastal Style
*2 Car Garage
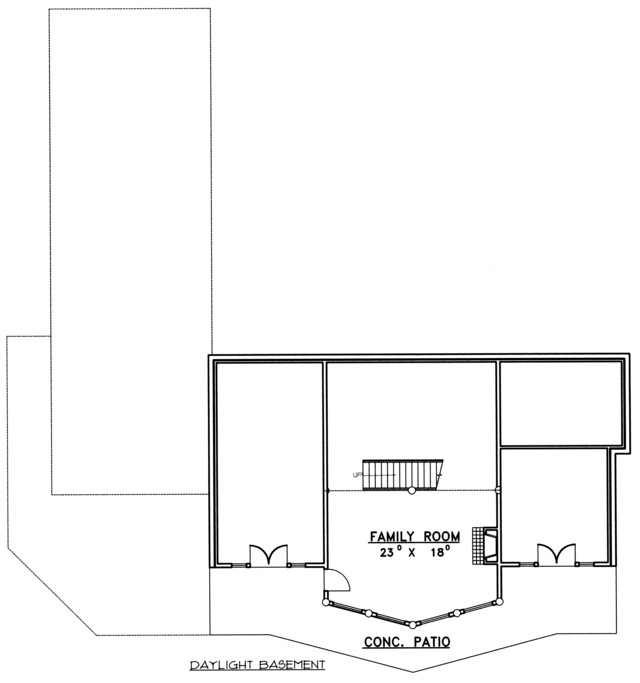
*Large Family Room
*Concrete Patio
*RV Pad
*Shop
*Sewing Room
*Covered Entry Porch
*Large Great Room
*Mud Room
*Den/Office
*Lowered Counter In Kitchen
*Loft
3241 sq ft