More Views
House Plan #GHD3027
Quick Overview
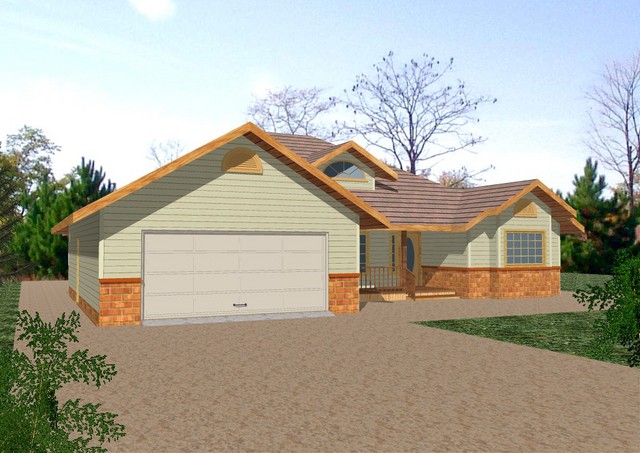
*Standard Frame Construction
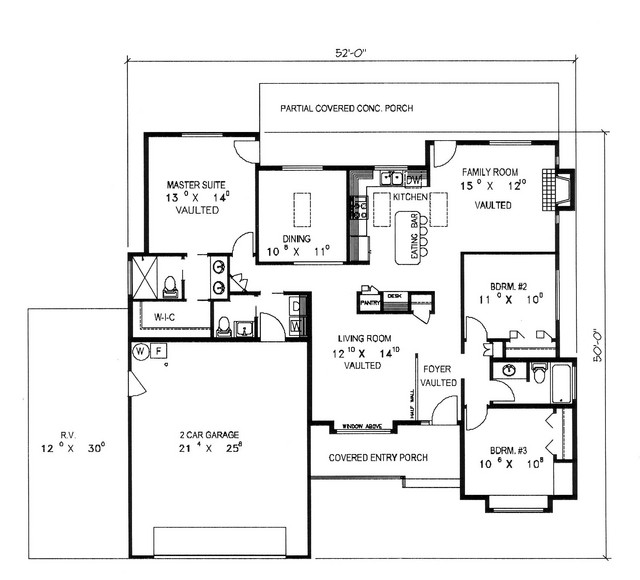
*Covered Entry
*Vaulted Living Room
*Formal Dining Room
*Breakfast Bar
*Vaulted Family Room
*Fireplace
*Master Suite
*Two Car Garage
*RV Pad
1605 sq ft