More Views
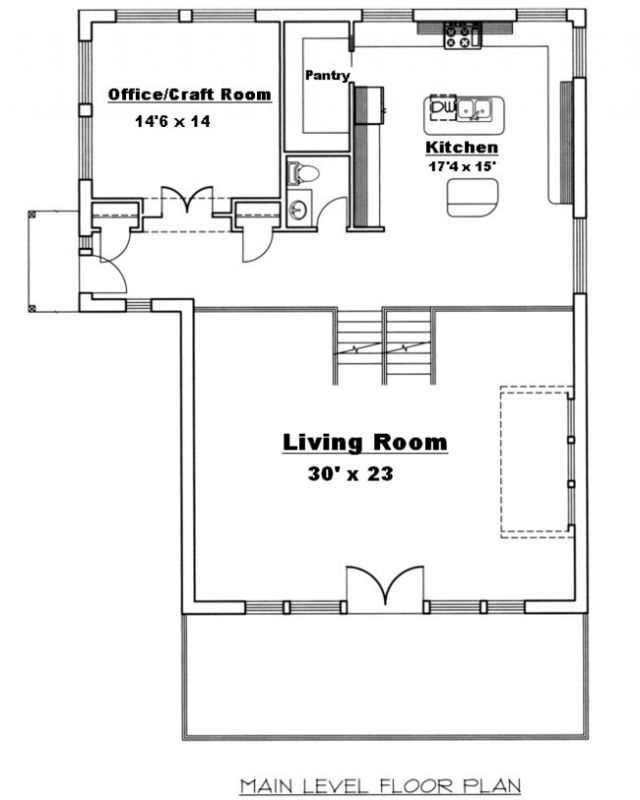
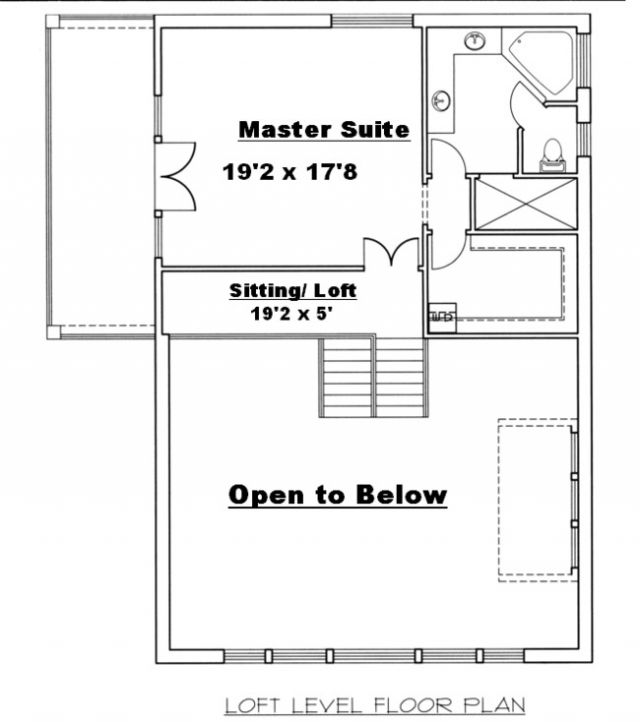
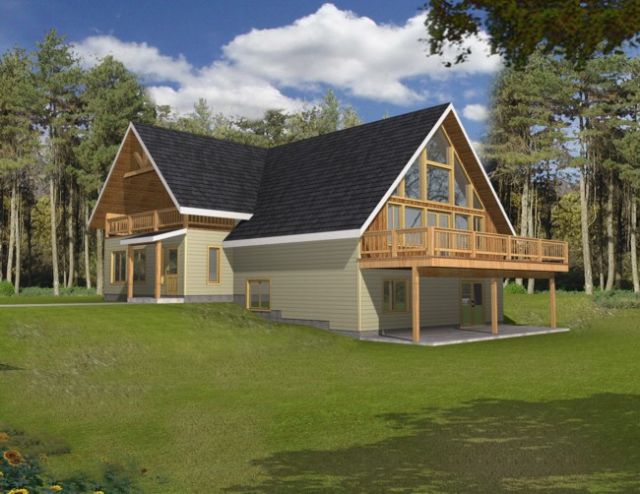
House Plan #ghd2122
Quick Overview
*Insulated concrete forms
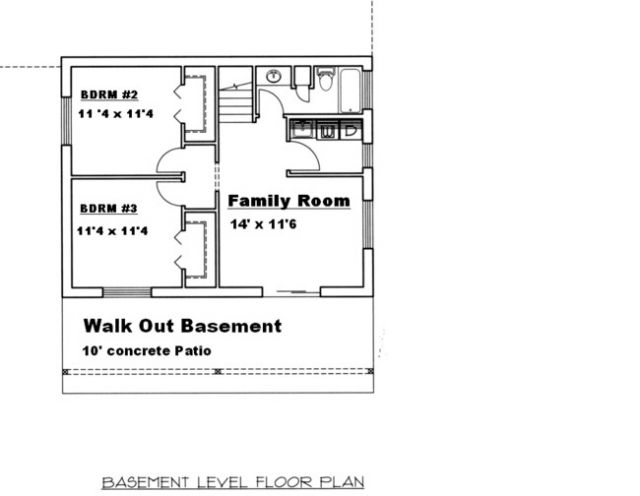
*Family Room
*Nook
*Master Suite with Private Bath
*U-shaped Kitchen
3296 sq ft 190 levels 136 garage