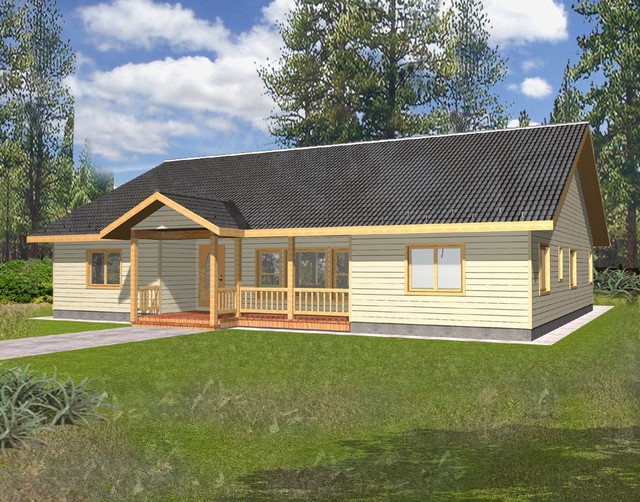
More Views
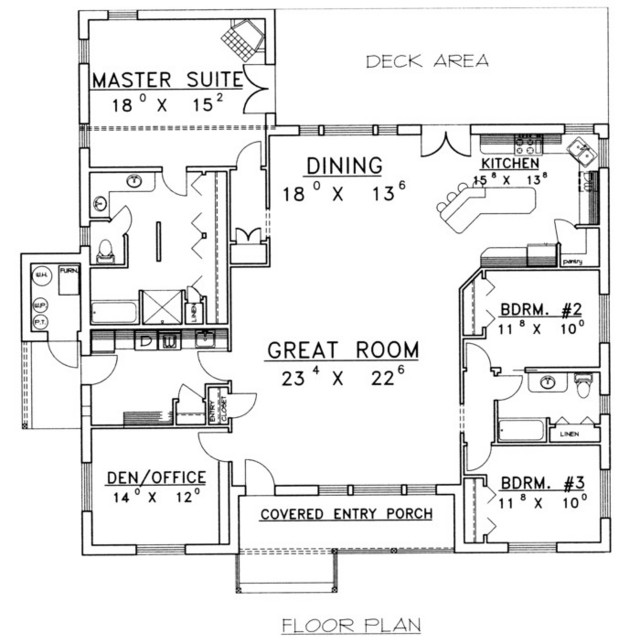
House Plan #GHD2090
Quick Overview
*Insulated Concrete Form Construction
*Covered Porch Entry
*Den/Office
*Great Room
*Master Suite with Fireplace
*Master Bath with Double Sinks and Abundant Closet Space
*Laundry Room with Sink
*Kitchen with Walkin Pantry
2484 sq ft 136 garage