More Views
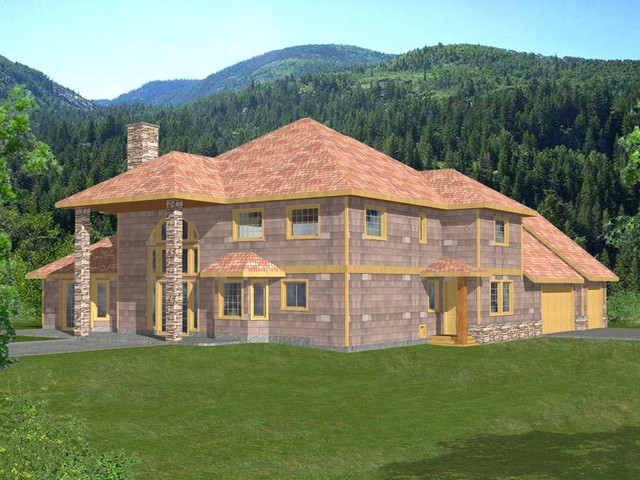
House Plan #GHD2082
Quick Overview
*Insulated Concrete Form Construction
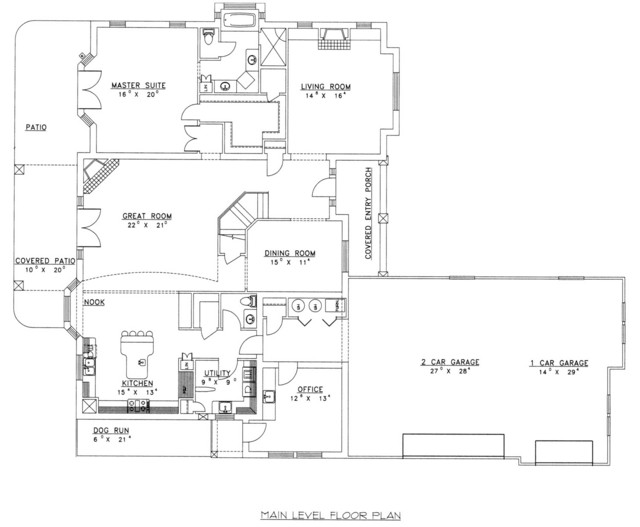
*Large Great Room With Fireplace
*3-Car Garage
*Dog Run
*Home Office
*Island In Kitchen
*Breakfast Nook
*Laundry Room
*Covered Patio
*Patio Access From Master Suite
*Living Room Fireplace
*Full Master Bathroom
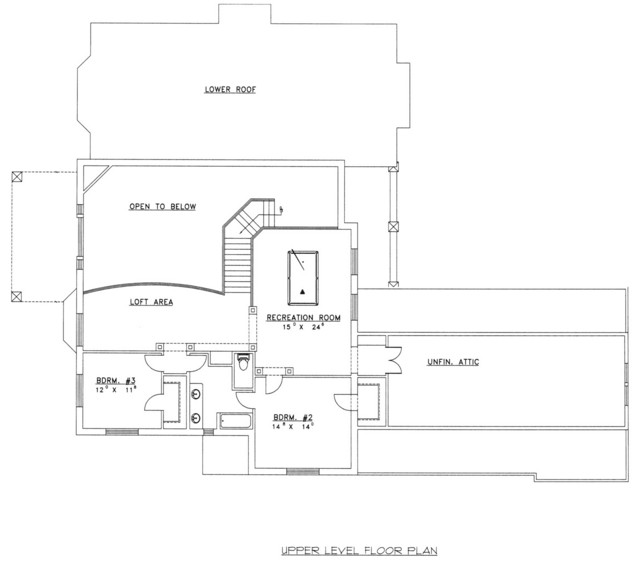
*Recreation Room
*Loft
*Unfinished Attic
4212 sq ft