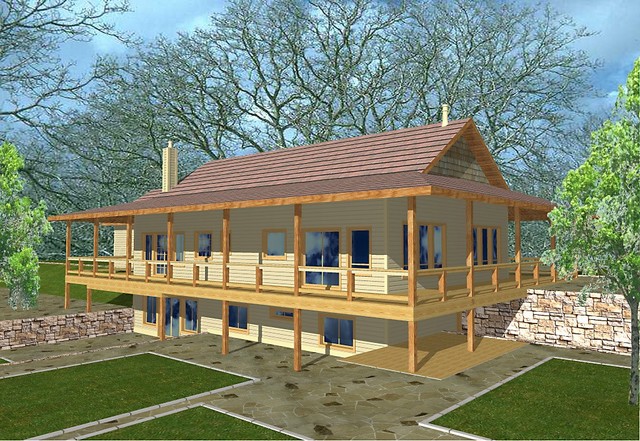
More Views
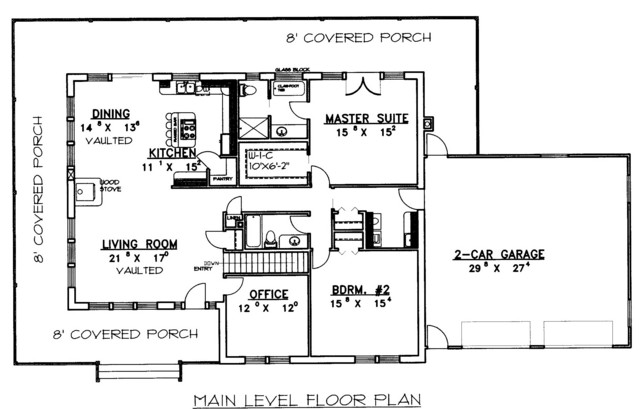
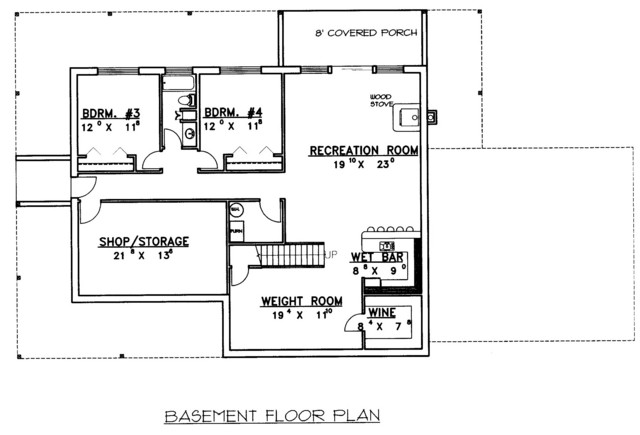
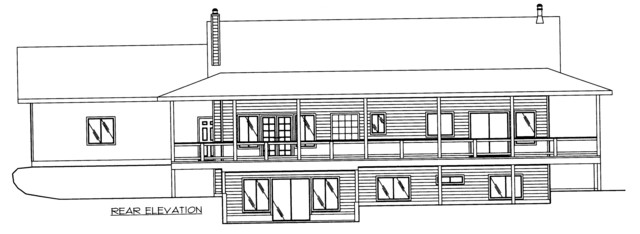
House Plan #GHD2069
Quick Overview
*Insulated Concrete Form Construction
*Covered Porch
*2-Car Garage
*Office
*Vaulted Living Room
*Vaulted Dining Room
*Raised Eating Bar In Kitchen
*Wood Stove In Recreation Room
*Wet Bar
*Weight Room
*Shop/Storage
4016 sq ft