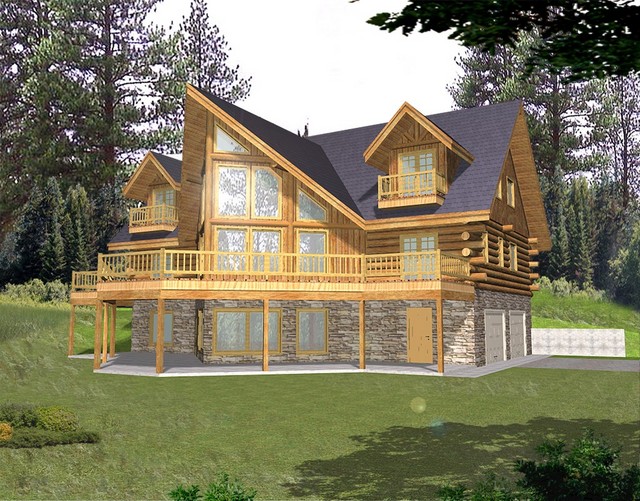
More Views
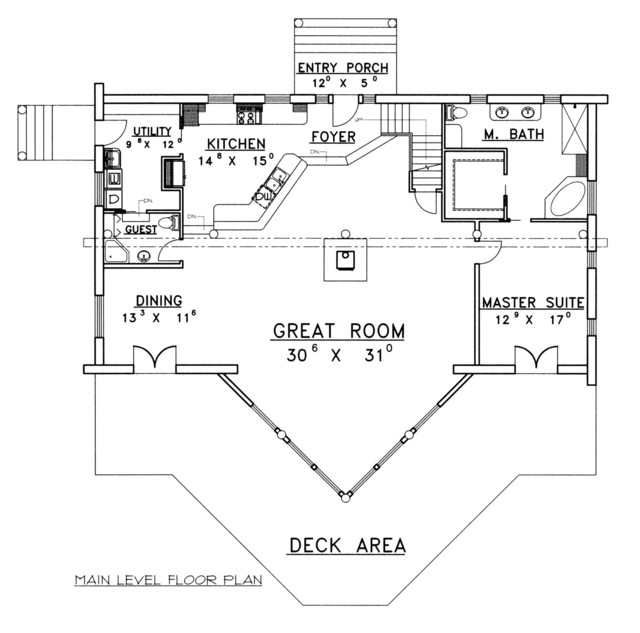
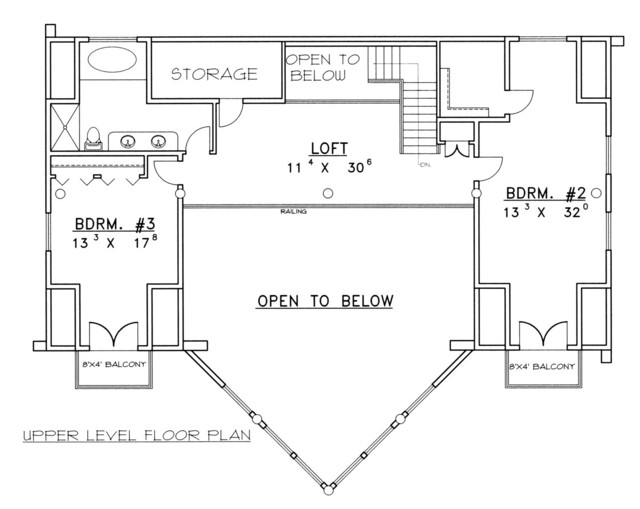
House Plan #GHD1046
Quick Overview
*Butt & Pass Construction
*Master Bath Spa Tub
*Master Bath Walk-In Closet
*Master Bath Double Sinks
*Kitchen Island
*Utility Room
*Storage Room
*Upper Level Bathroom Double Sinks
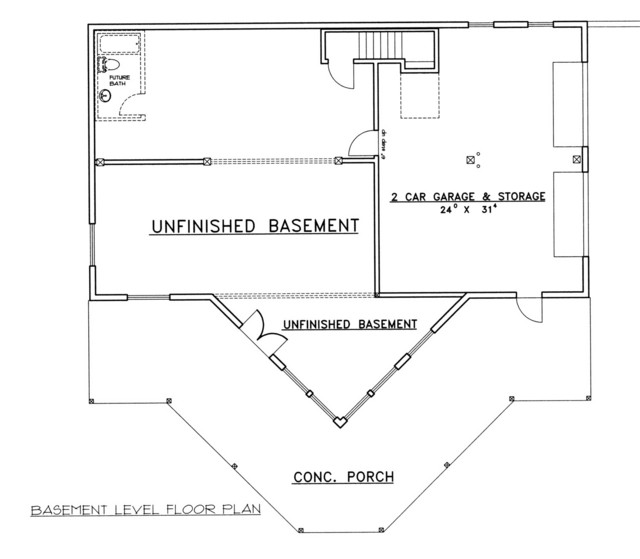
*Unfinished Basement
*2 Car Garage and Storage
3219 sq ft