More Views
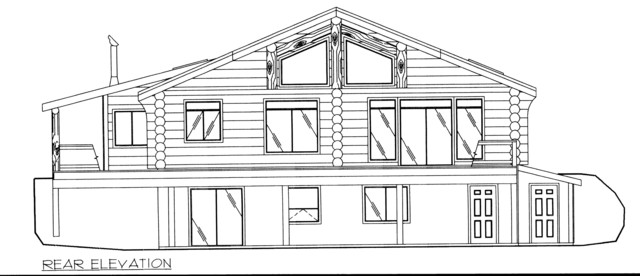
House Plan #GHD1040
Quick Overview
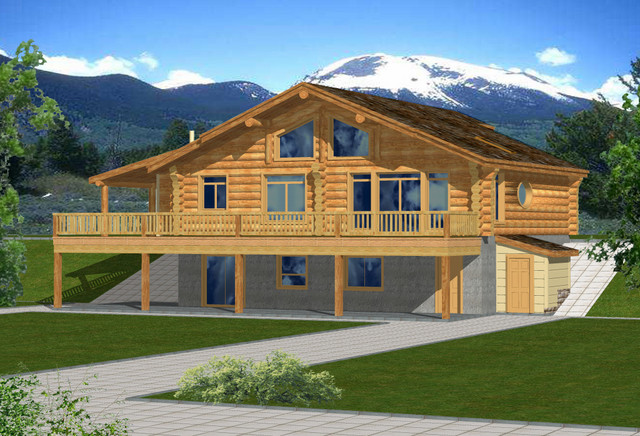
*Log Home
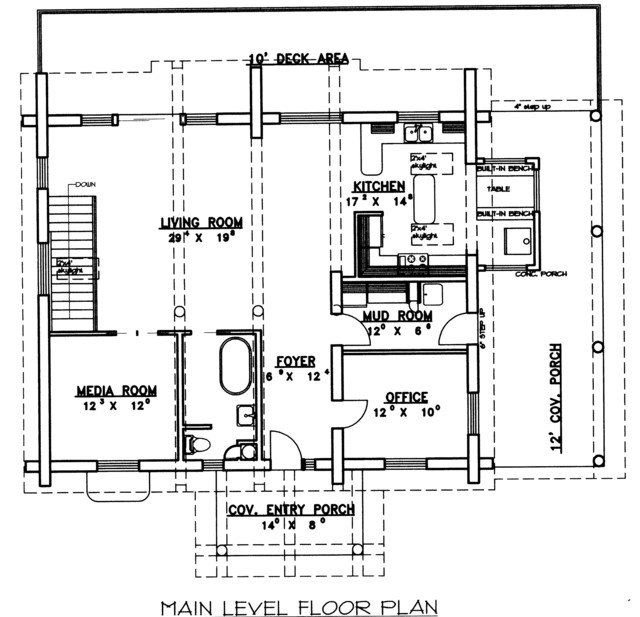
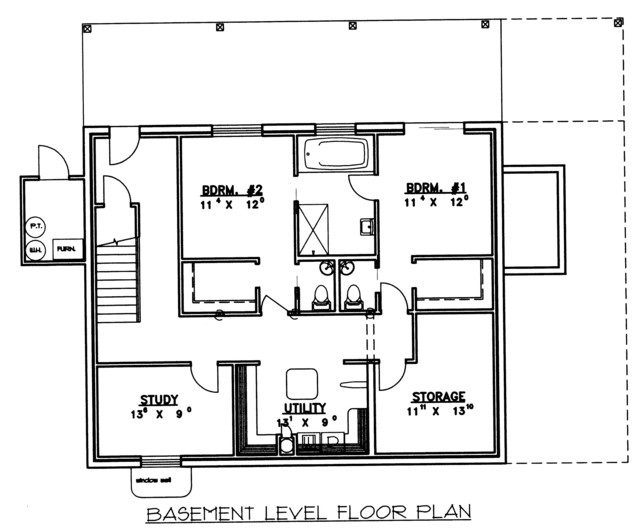
*Utility Room
*Study
*Storage
*Living Room
*Eating Bar In Kitchen
*Built-In Bench
*Covered Porch
*Media Room
*Covered Entry Porch
2875 sq ft 136 garage