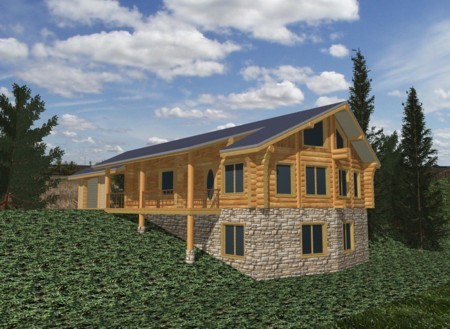
More Views
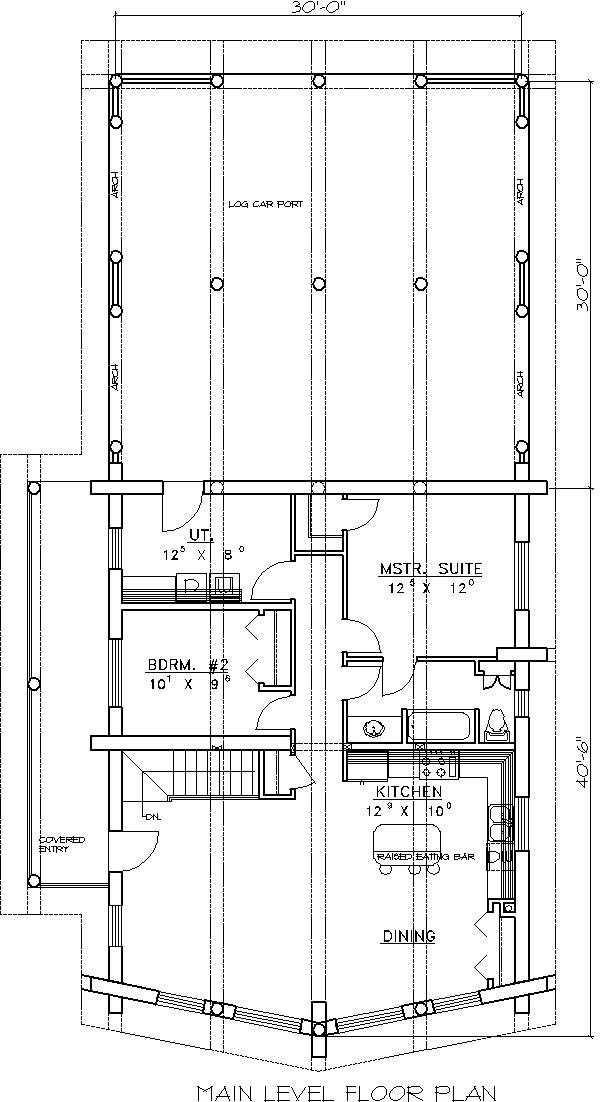
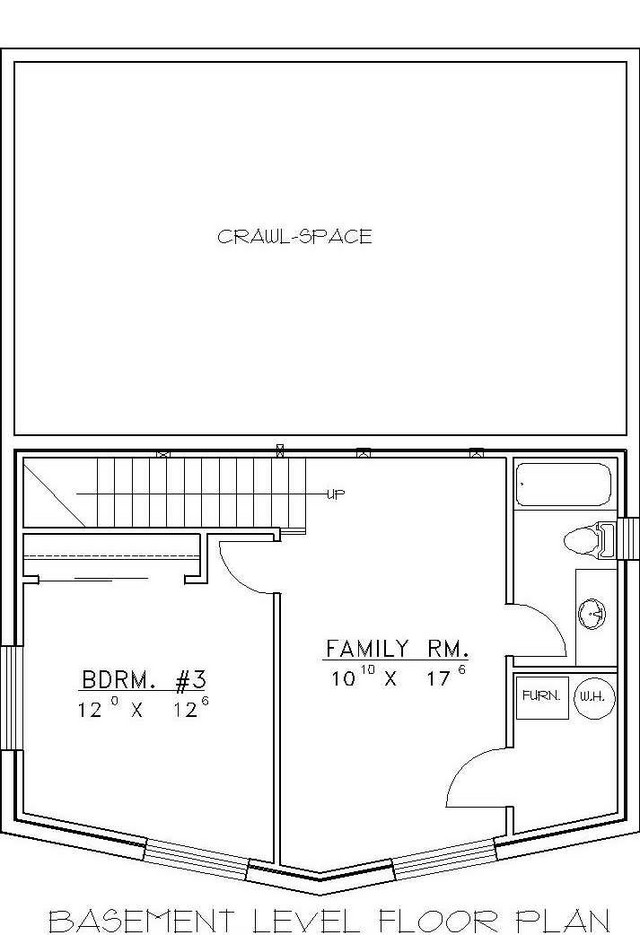
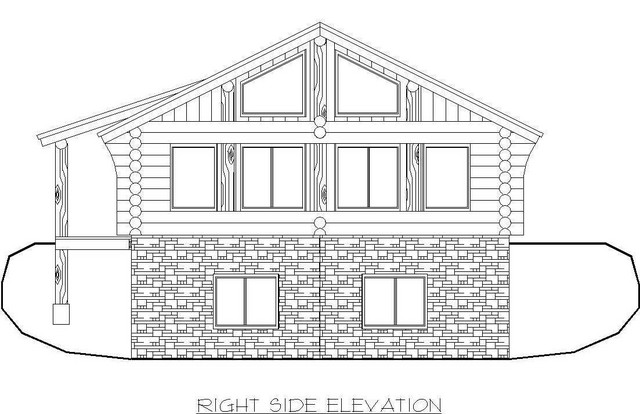
House Plan #GHD1023
Quick Overview
*Log Home
*Great Room
*Vaulted Ceilings
*Family Room
*Utility Room
*Master Suite
*Basement
*Covered Porch
*Kitchen Island
*Breakfast Bar
*Carport
1785 sq ft 136 garage