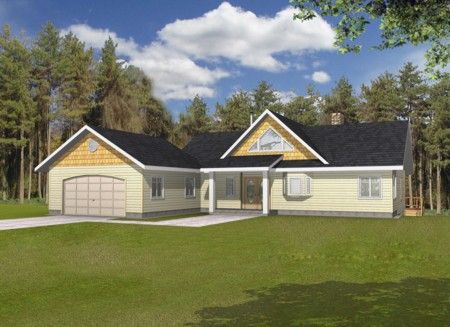
More Views
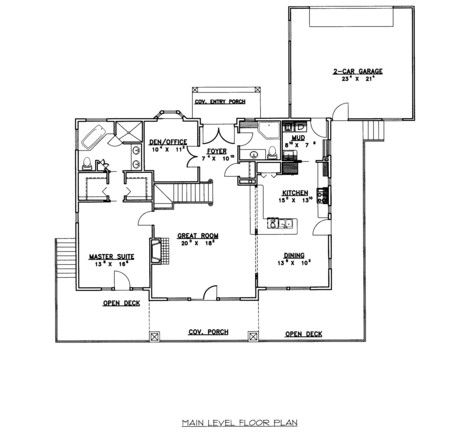
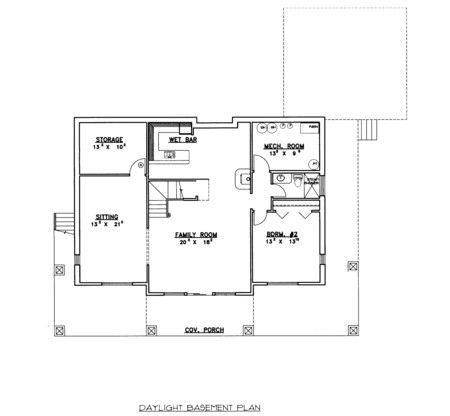
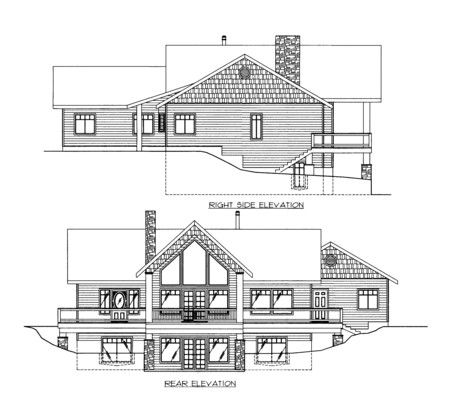
House Plan #ghd 3212
Quick Overview
*Standard Frame Construction
*Sitting Room
*Covered Porch
*Master Suite with Private Bath
*U-shaped Kitchen
*2-Car garage
3304 sq ft 190 levels