Need Help Choosing the Perfect House Plans? Click to Contact a Home Plans Expert!

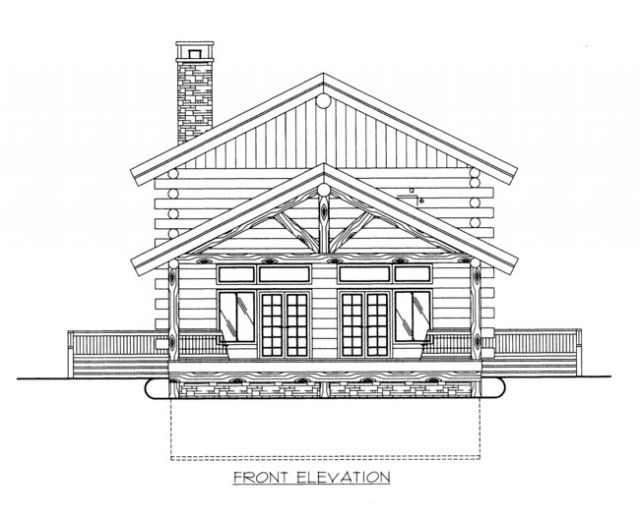
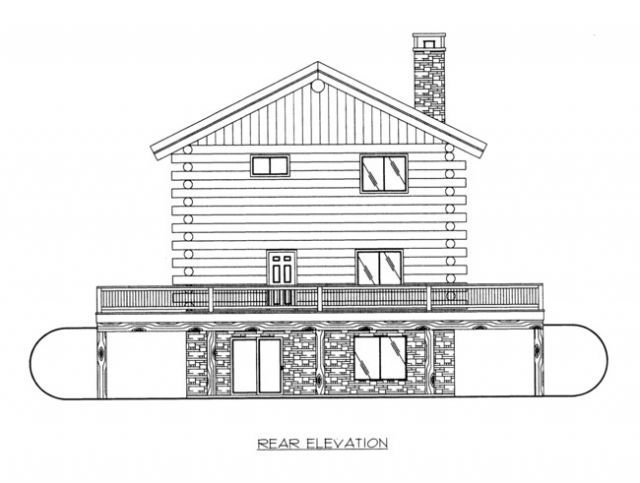
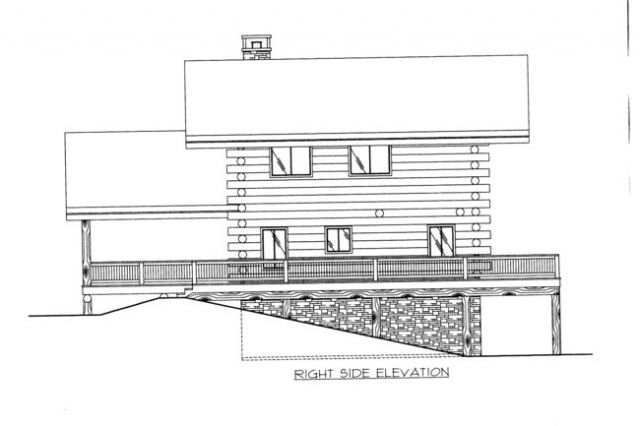
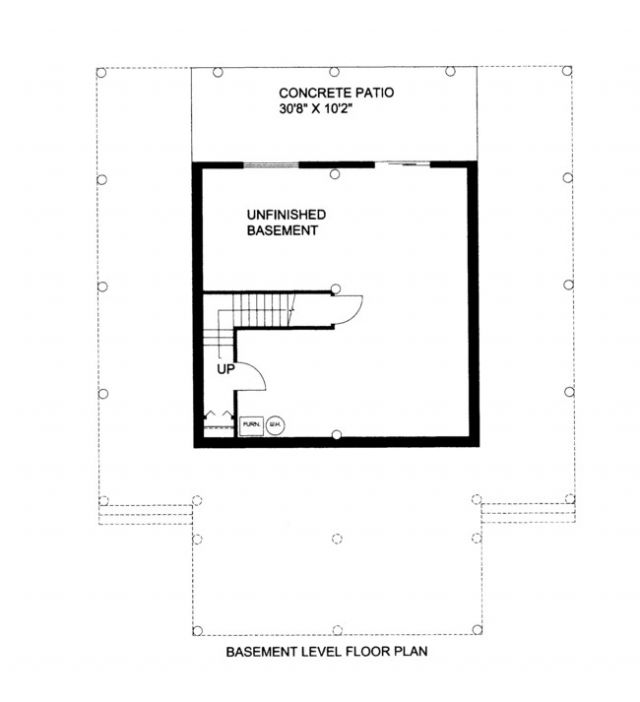
House Plan #ghd 1091

Price range: $1,250.00 through $1,650.00

Quick Overview

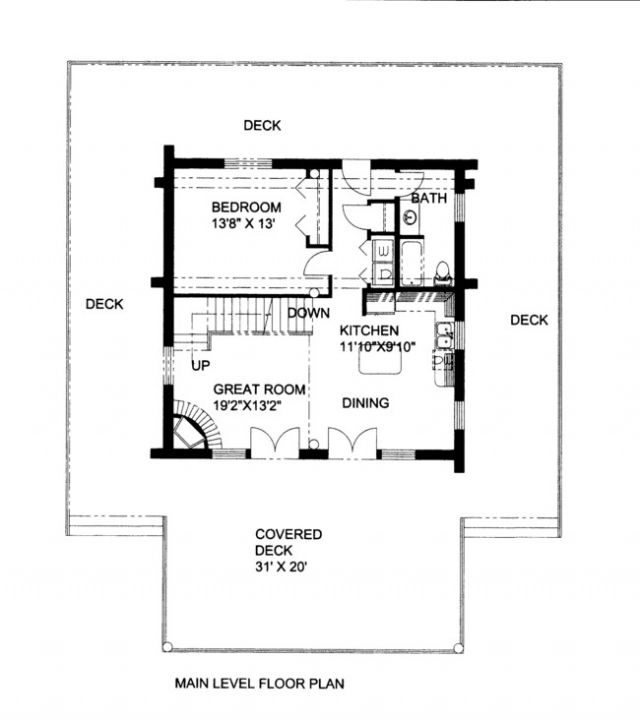
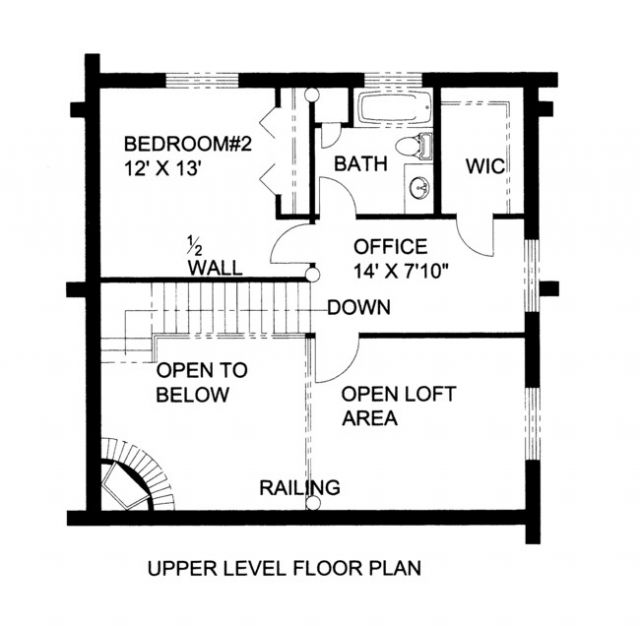
OFFICE
LOFTGREAT ROOM
KITCHEN
COVERED DECK

2505 sq ft 136 garage

Choose Your Plan Package

Details

OFFICE
LOFTGREAT ROOM
KITCHEN
COVERED DECK

Additional Information

Overall Living Sq Ft

2505

Plan Type

House

Plan Sets

5 Sets, CAD File, PDF File, Reproducibles

Foundation Options

Basement, Daylight Basement

Bedrooms

2

Full Baths

2

Garage Stalls

136

Levels

2

Width Feet

30

Width Inches

0

Depth Feet

30

Depth Inches

0

Ridge Height

31'3

Main Ceiling Height

307

Floor One Sq Ft

900

Floor Two Sq Ft

665

Floor Three Sq Ft

0

Bonus Sq Ft

0

Basement Sq Ft

940

Porches Sq Ft

0

Garage Sq Ft

0

Total Covered Sq Ft

2505

Balcony Sq Ft

0

Main Roof Pitch

12:06

Foundation

Daylight Basement

Master Bedroom Floor

202

Laundry Floor

195

Reverse Options

Right-Reading

Additional Sets

1 Additional Set, 2 Additional Sets, 3 Additional Sets, 4 Additional Sets, 5 Additional Sets