Need Help Choosing the Perfect House Plans? Click to Contact a Home Plans Expert!

House Plan #G3-4745 By The 'C'

Price range: $3,145.00 through $3,325.00

Quick Overview

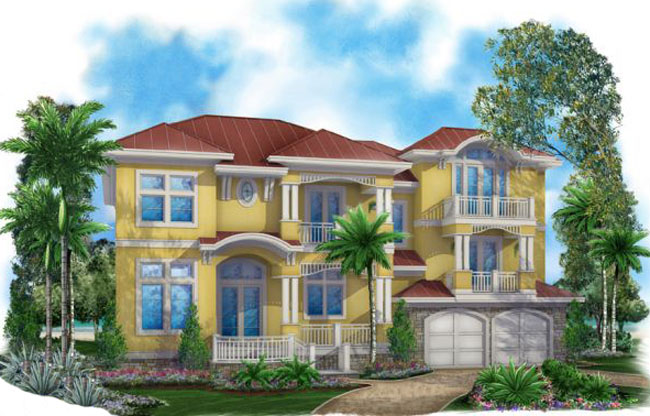
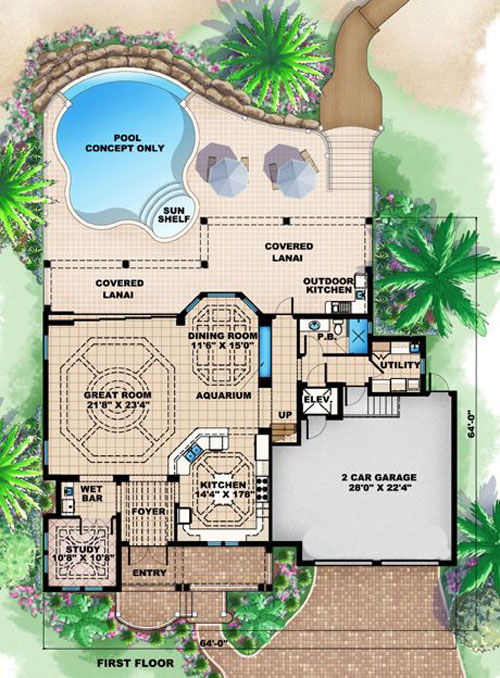
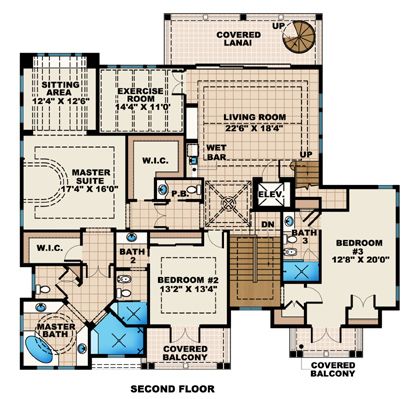
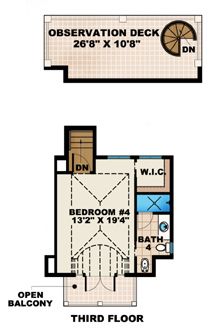
By the sea lake or ocean is where you will want to build this magnificent Caribbean residence designed not only for the purpose of enjoying the beauty of its natural surroundings but also for immersing yourself in a beautiful life amidst its splendidly appointed interior which is rich with ceiling details. This floor plan originally designed for Islandmorada Florida has a plenitude of windows along with first-floor and second-floor covered lanais as well as two balconies (open and covered) in addition to an exclusive observation deck give the homeowner and guests a plethora of chances to enjoy waterfront views as well as sunbathe and stargaze. Inside the entry there are immediate interior views of the study with wet bar gourmet kitchen great room dining room with a large aquarium and the lanai and pool beyond. Second floor living is equally as resplendent with the master suite with sitting room entertainment and exercise rooms. A third-floor suite offers total privacy in this tropical home design.

4745 sq ft

Choose Your Plan Package

Details

By the sea lake or ocean is where you will want to build this magnificent Caribbean residence designed not only for the purpose of enjoying the beauty of its natural surroundings but also for immersing yourself in a beautiful life amidst its splendidly appointed interior which is rich with ceiling details. This floor plan originally designed for Islandmorada Florida has a plenitude of windows along with first-floor and second-floor covered lanais as well as two balconies (open and covered) in addition to an exclusive observation deck give the homeowner and guests a plethora of chances to enjoy waterfront views as well as sunbathe and stargaze. Inside the entry there are immediate interior views of the study with wet bar gourmet kitchen great room dining room with a large aquarium and the lanai and pool beyond. Second floor living is equally as resplendent with the master suite with sitting room entertainment and exercise rooms. A third-floor suite offers total privacy in this tropical home design.

Additional Information

Overall Living Sq Ft

4745

Plan Type

House

Plan Sets

CAD File, Reproducible Set

Foundation Options

Stem Wall

Bedrooms

4

Full Baths

5

Garage Stalls

2

Levels

3

Width Feet

64

Width Inches

0

Depth Feet

58

Depth Inches

0

Ridge Height

31' 2"

Main Ceiling Height

2698

Wall Construction

CMU;Frame

Exterior Finish

Stucco

Floor One Sq Ft

1663

Floor Two Sq Ft

2657

Floor Three Sq Ft

425

Bonus Sq Ft

0

Basement Sq Ft

0

Porches Sq Ft

854

Garage Sq Ft

696

Total Covered Sq Ft

6584

Balcony Sq Ft

0

Main Roof Pitch

6 12

Foundation

Stem Wall

Master Bedroom Floor

2

Laundry Floor

1

Additional Sets

1 Additional Set, 2 Additional Sets, 3 Additional Sets, 4 Additional Sets, 5 Additional Sets

Half Baths

1