Need Help Choosing the Perfect House Plans? Click to Contact a Home Plans Expert!

House Plan #G3-4109 Walkers Cay

Price range: $1,695.00 through $1,875.00

Quick Overview

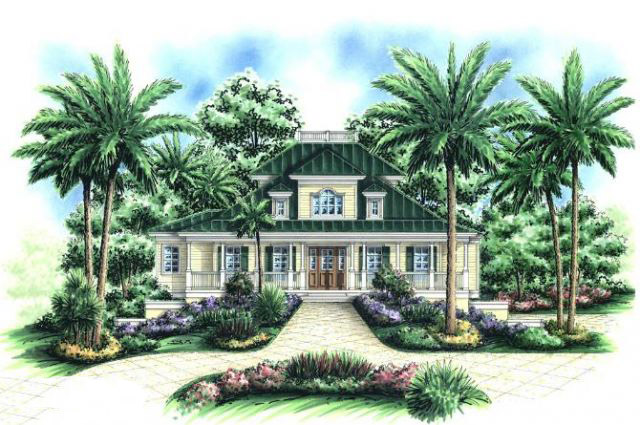
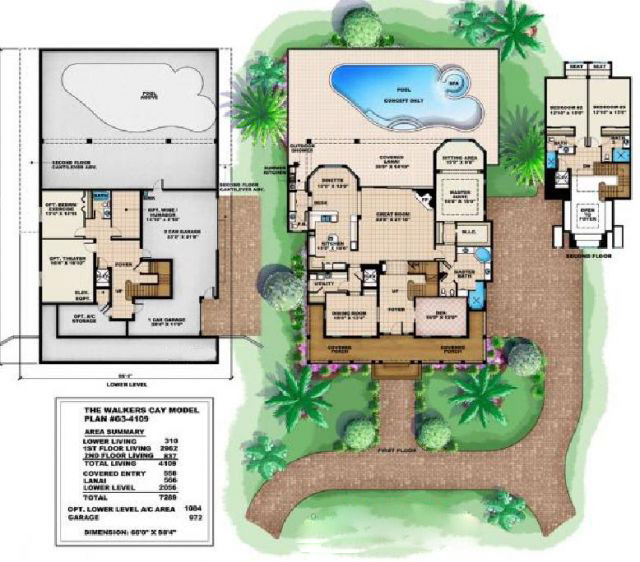
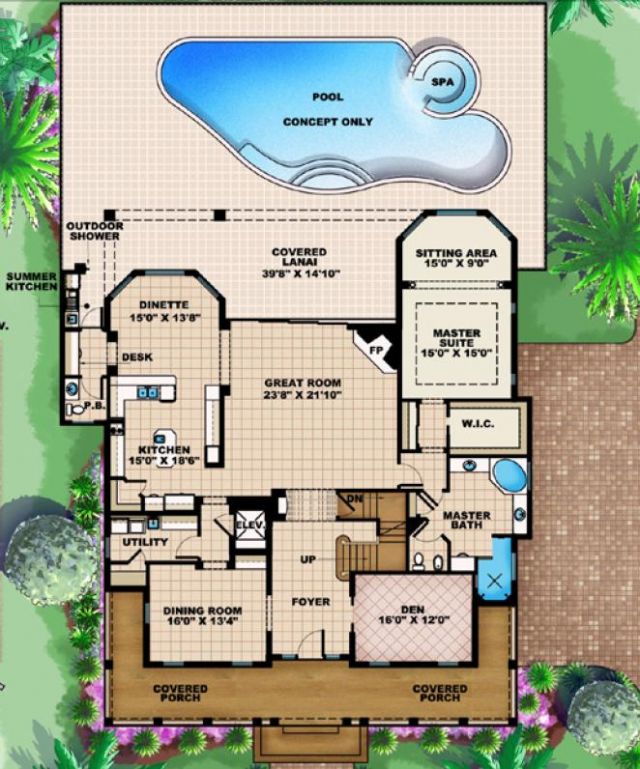
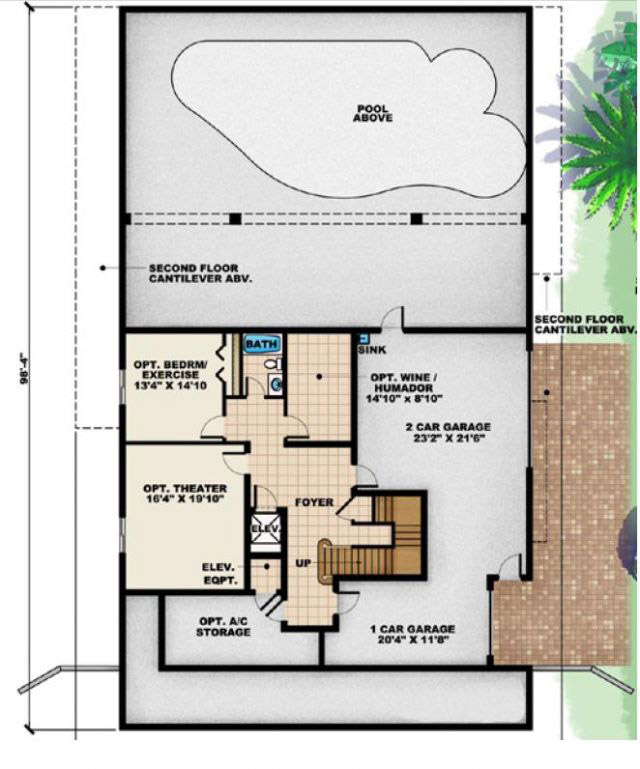
A steep metal roof and shutters speak softly of an early Caribbean plantation style which adds character to this island home. A magnificently open plan the foyer features 22′ ceilings leading into a barrel ceiling. Opening up to the great room with a corner fireplace and it brings in spectacular views through the walls of glass. If you so desire build the optional downstairs out and enjoy a wine room exercise room & theater room!

4109 sq ft

Choose Your Plan Package

Details

A steep metal roof and shutters speak softly of an early Caribbean plantation style which adds character to this island home. A magnificently open plan the foyer features 22′ ceilings leading into a barrel ceiling. Opening up to the great room with a corner fireplace and it brings in spectacular views through the walls of glass. If you so desire build the optional downstairs out and enjoy a wine room exercise room & theater room!

Additional Information

Overall Living Sq Ft

4109

Plan Type

House

Plan Sets

CAD File, Reproducible Set

Foundation Options

Basement

Bedrooms

5

Full Baths

4

Garage Stalls

3

Levels

3

Width Feet

66

Width Inches

0

Depth Feet

99

Depth Inches

0

Ridge Height

39' 2"

Main Ceiling Height

93

Wall Construction

CMU;Frame

Exterior Finish

Siding

Floor One Sq Ft

2962

Floor Two Sq Ft

837

Floor Three Sq Ft

0

Bonus Sq Ft

0

Basement Sq Ft

310

Porches Sq Ft

566

Garage Sq Ft

2056

Total Covered Sq Ft

7289

Balcony Sq Ft

0

Main Roof Pitch

8:12

Foundation

Basement

Master Bedroom Floor

1

Laundry Floor

1

Additional Sets

1 Additional Set, 2 Additional Sets, 3 Additional Sets, 4 Additional Sets, 5 Additional Sets

Half Baths

1