Need Help Choosing the Perfect House Plans? Click to Contact a Home Plans Expert!

House Plan #G3-3996

Quick Overview

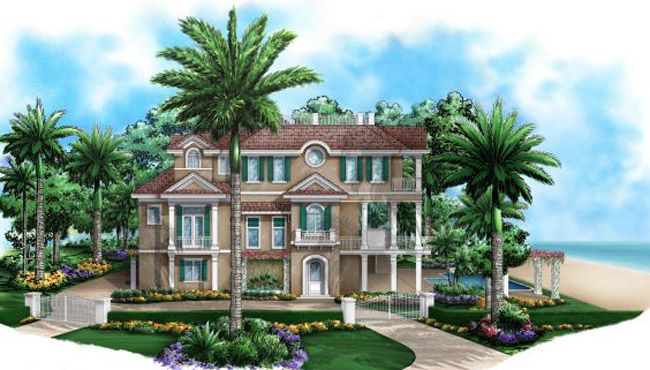
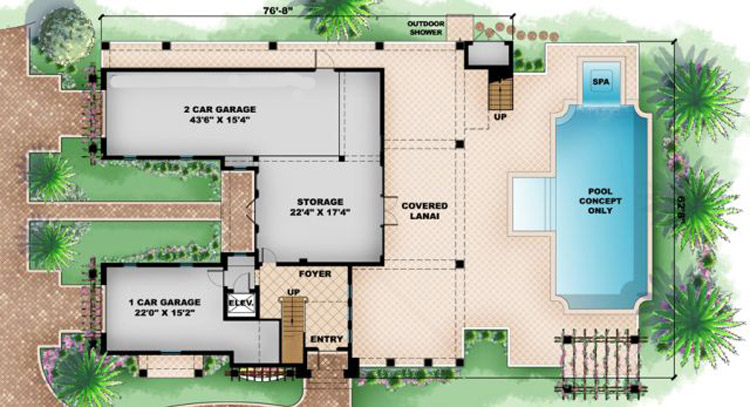
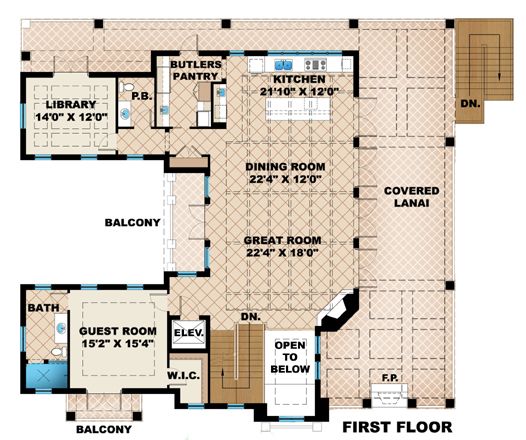
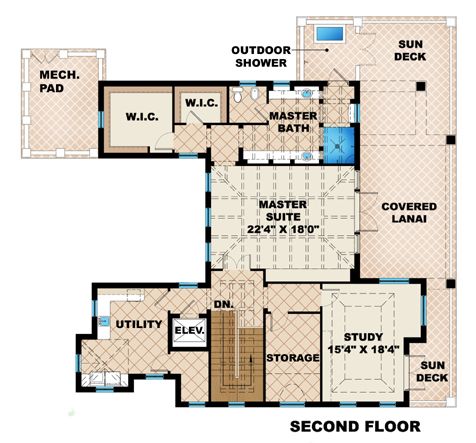
If a coastal lot is what you’ve got…….we’ve got the perfect coastal home plan for you! Open and airy doesn’t even begin to describe this new home plan offering three stories of view opportunities. Downstairs you’ve got room for 3 cars and plenty of storage (storage with a view!) Upstairs on level one you can get quite comfortable on the rear lanai that spans the entire length of the house with a fire place! If it’s to hot to be outside inside boasts four sets of French doors eluding to the feeling of being outside. The top floor of this coastal home plan is ALL master suite with a study and private sun deck. If a coastal home plan is what you are looking for the Seaside Place is just for you!

3996 sq ft

Packages From $1,700.00

See What’s Included ›
Select Package
Additional Options
Your Total:$0.00
Price Match Guarantee View our 110% Price Match Policy

Details

If a coastal lot is what you’ve got…….we’ve got the perfect coastal home plan for you! Open and airy doesn’t even begin to describe this new home plan offering three stories of view opportunities. Downstairs you’ve got room for 3 cars and plenty of storage (storage with a view!) Upstairs on level one you can get quite comfortable on the rear lanai that spans the entire length of the house with a fire place! If it’s to hot to be outside inside boasts four sets of French doors eluding to the feeling of being outside. The top floor of this coastal home plan is ALL master suite with a study and private sun deck. If a coastal home plan is what you are looking for the Seaside Place is just for you!

Additional Information

Overall Living Sq Ft

3996

Plan Type

House

Plan Sets

CAD File, Reproducible Set

Bedrooms

2

Full Baths

2

Garage Stalls

3

Levels

3

Width Feet

79

Width Inches

0

Depth Feet

62

Depth Inches

0

Ridge Height

40' 2"

Main Ceiling Height

2698

Wall Construction

CMU

Exterior Finish

Stucco

Floor One Sq Ft

2094

Floor Two Sq Ft

1641

Floor Three Sq Ft

0

Bonus Sq Ft

0

Basement Sq Ft

0

Porches Sq Ft

1693

Garage Sq Ft

1944

Total Covered Sq Ft

9565

Balcony Sq Ft

0

Main Roof Pitch

8:12

Foundation

Slab

Master Bedroom Floor

3

Laundry Floor

3

Additional Sets

1 Additional Set, 2 Additional Sets, 3 Additional Sets, 4 Additional Sets, 5 Additional Sets

Half Baths

1

House Plan #G3-3996

Quick Overview

If a coastal lot is what you’ve got…….we’ve got the perfect coastal home plan for you! Open and airy doesn’t even begin to describe this new home plan offering three stories of view opportunities. Downstairs you’ve got room for 3 cars and plenty of storage (storage with a view!) Upstairs on level one you can get quite comfortable on the rear lanai that spans the entire length of the house with a fire place! If it’s to hot to be outside inside boasts four sets of French doors eluding to the feeling of being outside. The top floor of this coastal home plan is ALL master suite with a study and private sun deck. If a coastal home plan is what you are looking for the Seaside Place is just for you!

3996 sq ft

Packages From $1,700.00

See What’s Included ›
Select Package
Additional Options
Your Total:$0.00
Price Match Guarantee View our 110% Price Match Policy

Details

If a coastal lot is what you’ve got…….we’ve got the perfect coastal home plan for you! Open and airy doesn’t even begin to describe this new home plan offering three stories of view opportunities. Downstairs you’ve got room for 3 cars and plenty of storage (storage with a view!) Upstairs on level one you can get quite comfortable on the rear lanai that spans the entire length of the house with a fire place! If it’s to hot to be outside inside boasts four sets of French doors eluding to the feeling of being outside. The top floor of this coastal home plan is ALL master suite with a study and private sun deck. If a coastal home plan is what you are looking for the Seaside Place is just for you!

Additional Information

Overall Living Sq Ft

3996

Plan Type

House

Plan Sets

CAD File, Reproducible Set

Bedrooms

2

Full Baths

2

Garage Stalls

3

Levels

3

Width Feet

79

Width Inches

0

Depth Feet

62

Depth Inches

0

Ridge Height

40' 2"

Main Ceiling Height

2698

Wall Construction

CMU

Exterior Finish

Stucco

Floor One Sq Ft

2094

Floor Two Sq Ft

1641

Floor Three Sq Ft

0

Bonus Sq Ft

0

Basement Sq Ft

0

Porches Sq Ft

1693

Garage Sq Ft

1944

Total Covered Sq Ft

9565

Balcony Sq Ft

0

Main Roof Pitch

8:12

Foundation

Slab

Master Bedroom Floor

3

Laundry Floor

3

Additional Sets

1 Additional Set, 2 Additional Sets, 3 Additional Sets, 4 Additional Sets, 5 Additional Sets

Half Baths

1