Need Help Choosing the Perfect House Plans? Click to Contact a Home Plans Expert!

House Plan #G2-5076 Foxborough Hill

Price range: $2,095.00 through $2,275.00

Quick Overview

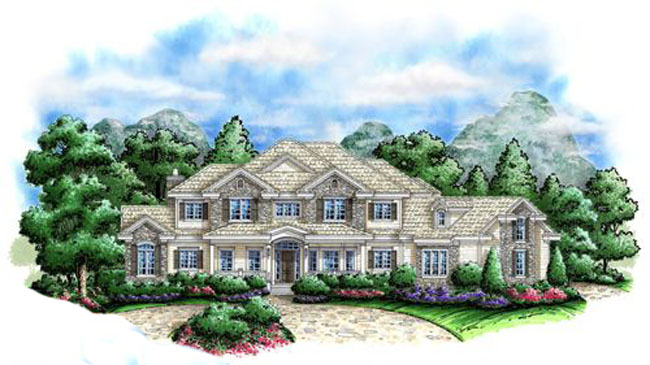
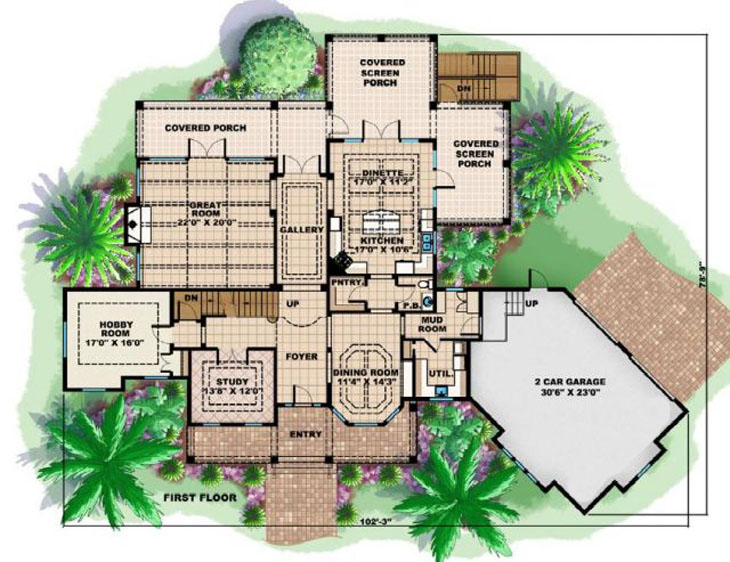
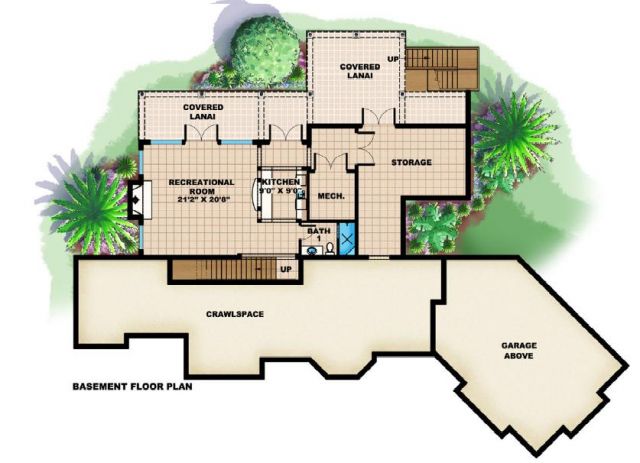
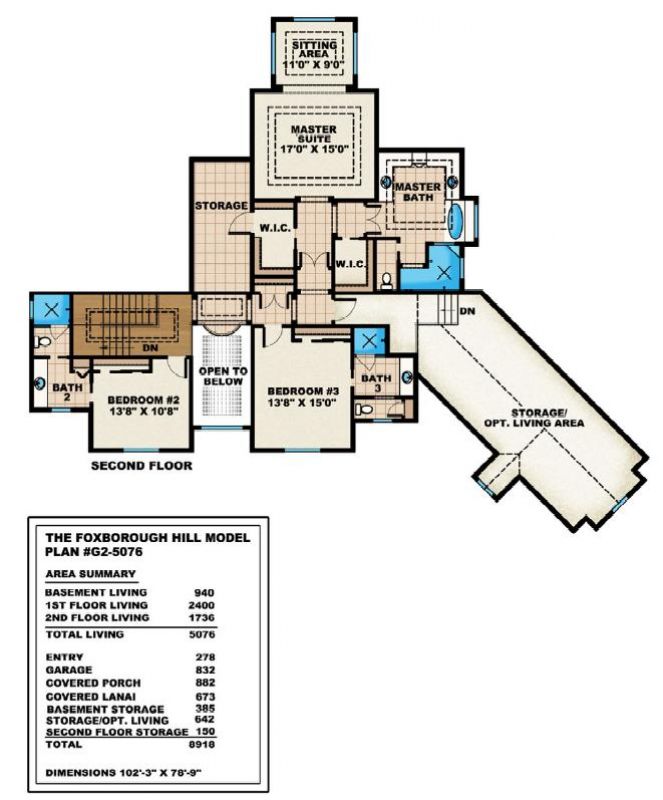
This home has an impressive stately elevation with many options available. The downstairs basement area can be whatever you need it to be or leave it for just extra storage. Also on the 3rd floor there is 642 feet of optional living space. Beautiful ceiling designs and open layout make this home a perfect country estate. The view is great from your master located all the way on the 3rd floor with a massive sitting area.

5076 sq ft

Choose Your Plan Package

Details

This home has an impressive stately elevation with many options available. The downstairs basement area can be whatever you need it to be or leave it for just extra storage. Also on the 3rd floor there is 642 feet of optional living space. Beautiful ceiling designs and open layout make this home a perfect country estate. The view is great from your master located all the way on the 3rd floor with a massive sitting area.

Additional Information

Overall Living Sq Ft

5076

Plan Type

House

Plan Sets

CAD File, Reproducible Set

Foundation Options

Basement, Crawl Space

Bedrooms

5

Full Baths

4

Garage Stalls

2

Levels

2

Width Feet

103

Width Inches

0

Depth Feet

79

Depth Inches

0

Ridge Height

36' 10"

Main Ceiling Height

3469

Wall Construction

Frame

Exterior Finish

Stucco, Stone

Floor One Sq Ft

2400

Floor Two Sq Ft

1736

Floor Three Sq Ft

0

Bonus Sq Ft

0

Basement Sq Ft

5076

Porches Sq Ft

673

Garage Sq Ft

832

Total Covered Sq Ft

8918

Balcony Sq Ft

0

Main Roof Pitch

8:12

Foundation

Basement, Crawl Space

Master Bedroom Floor

2

Laundry Floor

1

Additional Sets

1 Additional Set, 2 Additional Sets, 3 Additional Sets, 4 Additional Sets, 5 Additional Sets

Half Baths

1