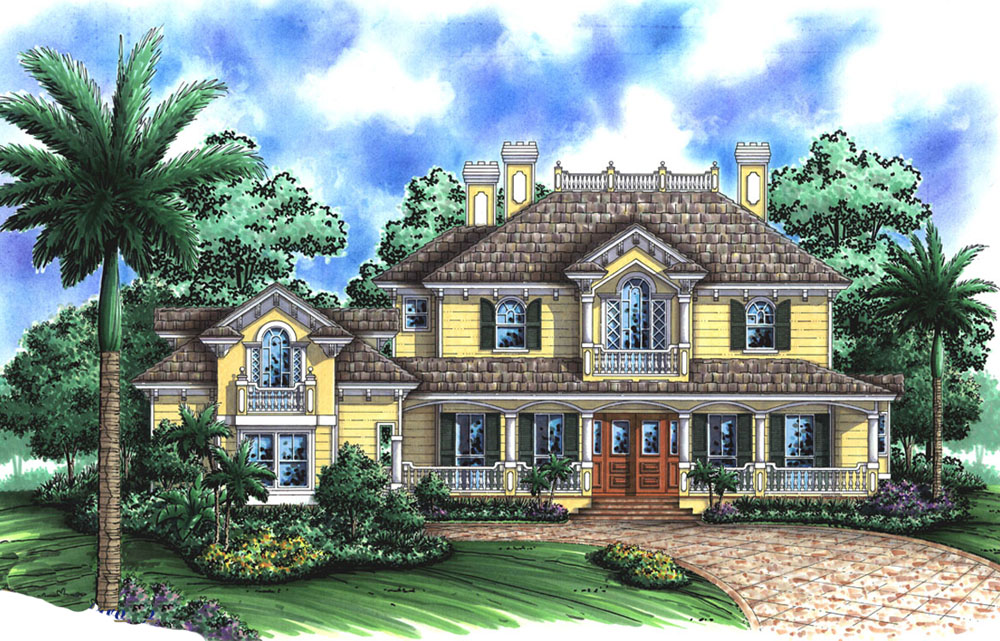
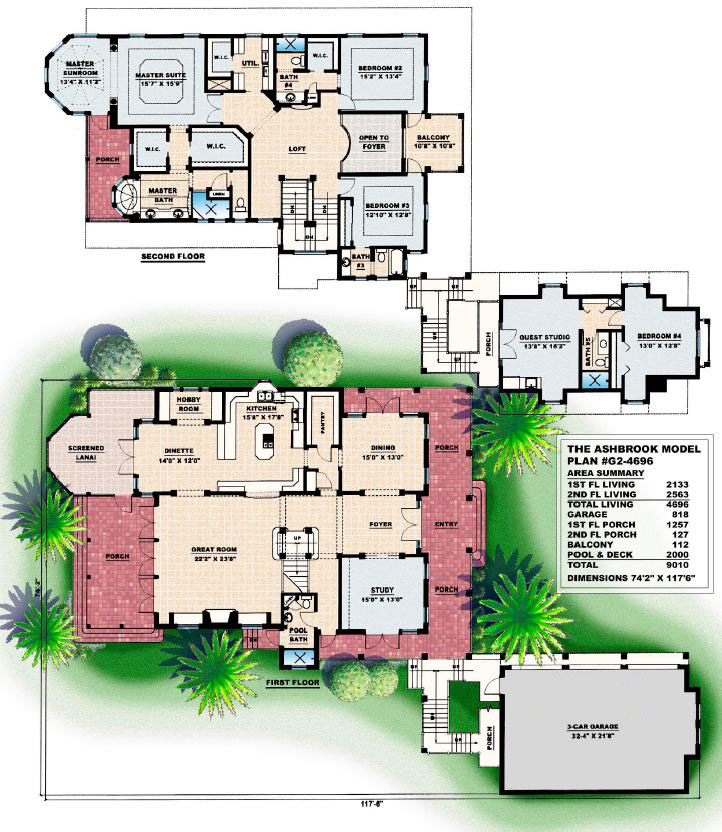
Exceptional Single-Family Home plan. 4 Bedrooms 5 Baths Master Suite Sunroom Study Hobby Room Guest Studio Upstairs Balcony and Porch 3-Car Garage complete this house plan. Watch the sun rise and set on your wrap around porch. Relax in style.
Bedrooms: 3-4
Full Bathrooms: 5
Garage: 3
Floors: 2
Depth: 117′ 6″
Width: 74′ 2″
Height: 33′
Foundation Type: Stemwall
Exterior Finish: Horizontal Siding
Exterior Wall 1st Floor: CMU Help
Exterior Wall 2nd Floor: 2″ x 6″ wood frame
Roofing Material: Cedar Shakes
Roof Pitch: 6:12
Roof Framing: Mfg. Trusses
Ceiling Heights
Room Ceiling Type Ceiling Height
Master Bedroom coffered 9′ – 11′
Master Bath vaulted
Great Room flat 10′
Dining Room flat 10′
Kitchen flat 10′
Dinette flat 10′
Entry flat 10′
Foyer vaulted 22′
Study flat 10′
Loft flat 9′
Bedroom 2 coffered 9′ – 10′
Bedroom 3 coffered 9′ – 10′
Bedroom 4 flat 9′
Bedroom 5 flat 9′
Baths flat 9′
Pool Bath flat 10′
Lanai Level One flat 10′
Total Living Area: 4,696 sq. ft.
Main Floor: 2,133 sq. ft.
Second Floor: 2,563 sq. ft.
Entry: 127 sq. ft.
Balcony: 112 sq. ft.
Lanai: 1,257 sq. ft.
Garage: 818 sq. ft.
Total Under Roof: 9,010 sq. ft.