Need Help Choosing the Perfect House Plans? Click to Contact a Home Plans Expert!

House Plan #G2-4687 Chateau Montemere

Quick Overview

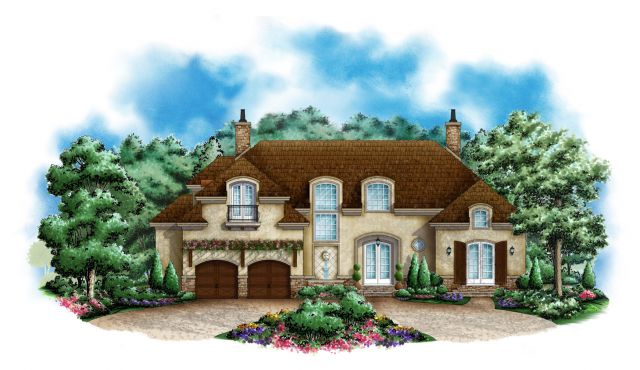
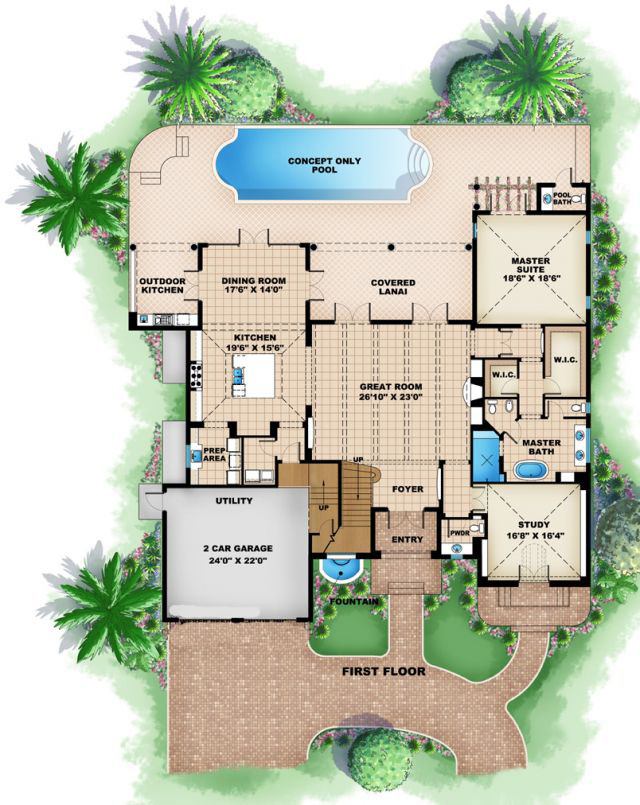
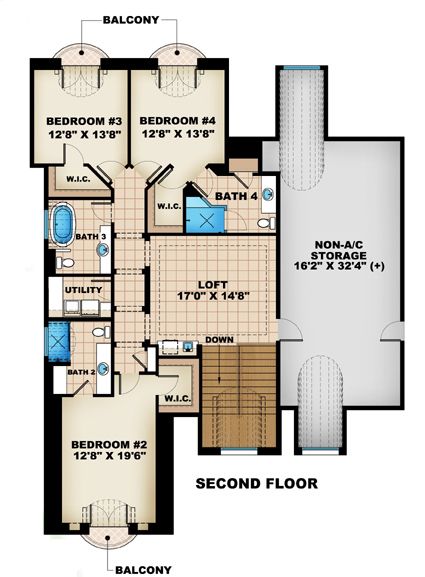
Stunning French country home plan with plenty of architectural embellishments! The decorative beams in the great room will surely catch your eye upon entering this home plan. A true gourmet kitchen with separate prep area awaits you just around the corner. The master suite is located on the first floor with a private entrance outside and a quaint trellis above. This blueprint puts all the guest rooms on the second floor with barrel ceilings heading out to their private balconies. This floor plan also features over 700 square feet of additional storage on the second floor! A great house design for a French country home plan.

4687 sq ft

Packages From $2,000.00

See What’s Included ›
Select Package
Select Foundation
Additional Options
Your Total:$0.00
Price Match Guarantee View our 110% Price Match Policy

Details

Stunning French country home plan with plenty of architectural embellishments! The decorative beams in the great room will surely catch your eye upon entering this home plan. A true gourmet kitchen with separate prep area awaits you just around the corner. The master suite is located on the first floor with a private entrance outside and a quaint trellis above. This blueprint puts all the guest rooms on the second floor with barrel ceilings heading out to their private balconies. This floor plan also features over 700 square feet of additional storage on the second floor! A great house design for a French country home plan.

Additional Information

Overall Living Sq Ft

4687

Plan Type

House

Plan Sets

CAD File, Reproducible Set

Foundation Options

Stem Wall

Bedrooms

4

Full Baths

4

Garage Stalls

2

Levels

2

Width Feet

77

Width Inches

10

Depth Feet

74

Depth Inches

2

Ridge Height

30'

Main Ceiling Height

2698

Wall Construction

CMU;Frame

Exterior Finish

Stucco

Floor One Sq Ft

3122

Floor Two Sq Ft

1565

Floor Three Sq Ft

0

Bonus Sq Ft

0

Basement Sq Ft

0

Porches Sq Ft

528

Garage Sq Ft

679

Total Covered Sq Ft

6790

Balcony Sq Ft

0

Main Roof Pitch

10 1:2

Foundation

Stem Wall

Master Bedroom Floor

1

Laundry Floor

2

Additional Sets

1 Additional Set, 2 Additional Sets, 3 Additional Sets, 4 Additional Sets, 5 Additional Sets

Half Baths

1