Need Help Choosing the Perfect House Plans? Click to Contact a Home Plans Expert!

House Plan #G2-4256 Sunset Cove

Price range: $2,545.00 through $2,725.00

Quick Overview

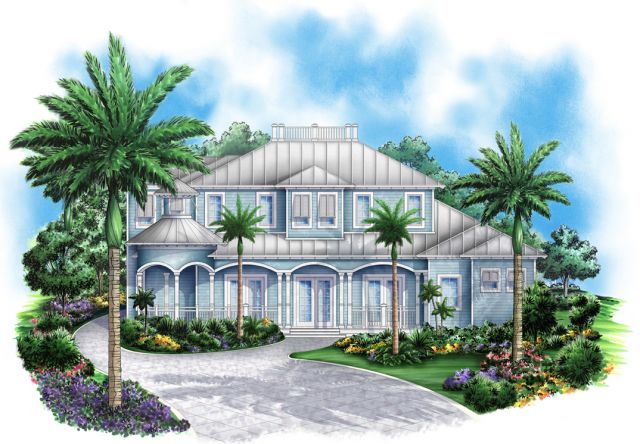
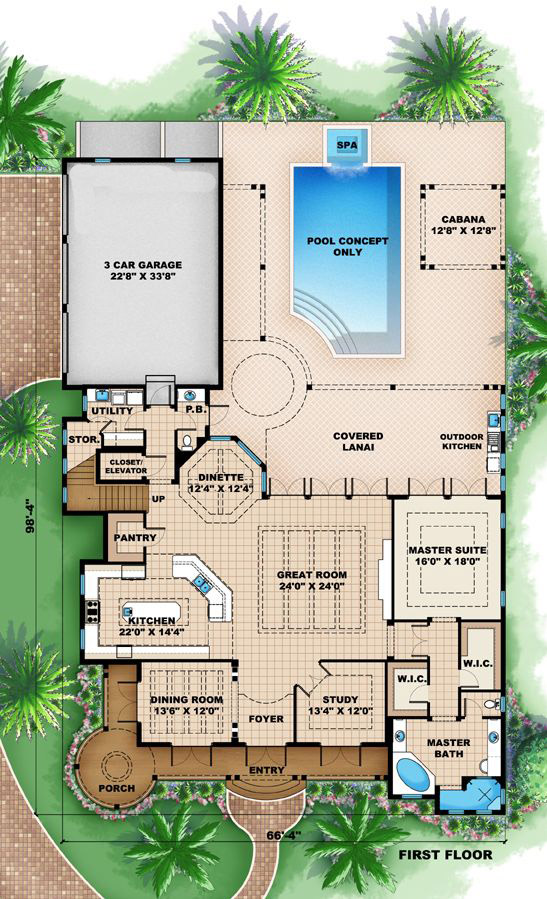
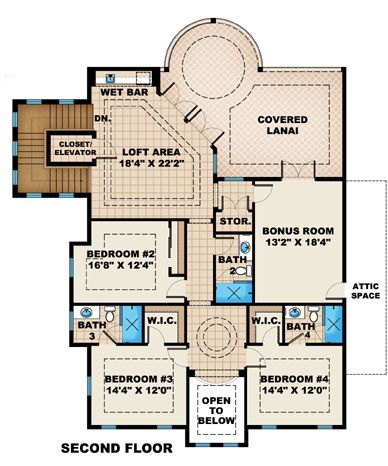
You will enjoy the casual elegance of the Sunset Cove house plan! It is a perfect coastal home plan! Quaint front porch with radial area and cupola above; perfect for that front porch swing! Inside this great room floor plan opens up; perfect for entertaining with a large gourmet kitchen and dining room. Each room has its own special feature; most with the intricate ceiling details you will find even on the covered lanai! A fun cabana is incorporated in this coastal home plan for those wanting to get out of the sun but still enjoy the outdoors. Upstairs you will find another covered lanai 3 guest rooms a bonus room and loft with wet bar. This blueprint offers the opportunity to add an elevator in the center of the stairs. If you’ve got a great waterfront lot the Sunset Cove house plan is for you!

4256 sq ft

Choose Your Plan Package

Details

You will enjoy the casual elegance of the Sunset Cove house plan! It is a perfect coastal home plan! Quaint front porch with radial area and cupola above; perfect for that front porch swing! Inside this great room floor plan opens up; perfect for entertaining with a large gourmet kitchen and dining room. Each room has its own special feature; most with the intricate ceiling details you will find even on the covered lanai! A fun cabana is incorporated in this coastal home plan for those wanting to get out of the sun but still enjoy the outdoors. Upstairs you will find another covered lanai 3 guest rooms a bonus room and loft with wet bar. This blueprint offers the opportunity to add an elevator in the center of the stairs. If you’ve got a great waterfront lot the Sunset Cove house plan is for you!

Additional Information

Overall Living Sq Ft

4256

Plan Type

House

Plan Sets

CAD File, Reproducible Set

Foundation Options

Stem Wall

Bedrooms

4

Full Baths

4

Garage Stalls

3

Levels

2

Width Feet

66

Width Inches

4

Depth Feet

98

Depth Inches

4

Ridge Height

30'

Main Ceiling Height

2698

Wall Construction

CMU;Frame

Exterior Finish

Siding

Floor One Sq Ft

2840

Floor Two Sq Ft

1416

Floor Three Sq Ft

0

Bonus Sq Ft

0

Basement Sq Ft

0

Porches Sq Ft

887

Garage Sq Ft

832

Total Covered Sq Ft

7044

Balcony Sq Ft

0

Main Roof Pitch

6 12

Foundation

Stem Wall

Master Bedroom Floor

1

Laundry Floor

1

Additional Sets

1 Additional Set, 2 Additional Sets, 3 Additional Sets, 4 Additional Sets, 5 Additional Sets

Half Baths

1