Need Help Choosing the Perfect House Plans? Click to Contact a Home Plans Expert!

House Plan #G2-3763 Ashley

Price range: $1,445.00 through $1,625.00

Quick Overview

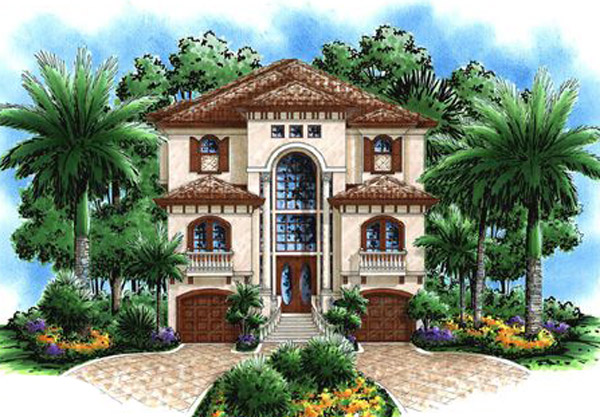
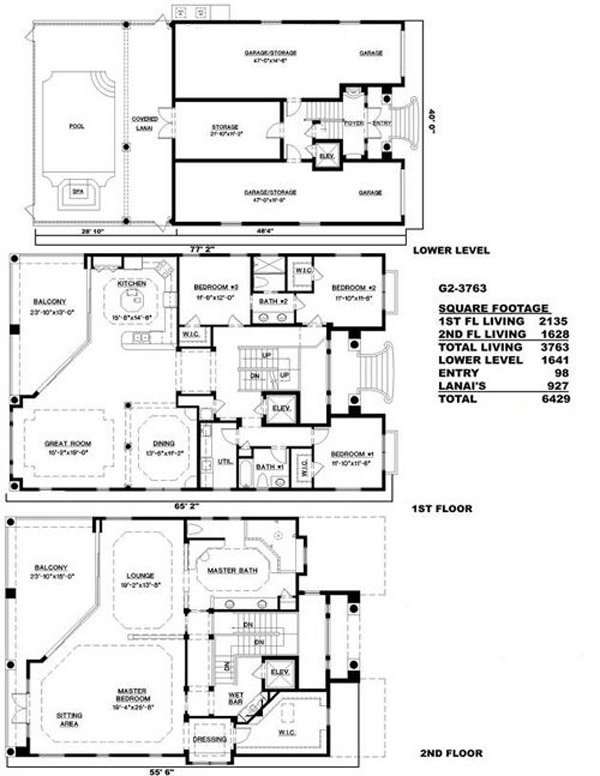
Lovely Single-Family Home plan. 4 Bedrooms 3 Baths Over-Size Master Suite with Lounge Wet Bar large Walk-in Closet Dressing Area and Sitting Area Upstairs Balcony off Master Suite Elevator 2-4 Car Garage with large Storage Area. A true custom design house plan that you can own today!

3763 sq ft

Choose Your Plan Package

Details

Lovely Single-Family Home plan. 4 Bedrooms 3 Baths Over-Size Master Suite with Lounge Wet Bar large Walk-in Closet Dressing Area and Sitting Area Upstairs Balcony off Master Suite Elevator 2-4 Car Garage with large Storage Area. A true custom design house plan that you can own today!

Additional Information

Overall Living Sq Ft

3763

Plan Type

House

Plan Sets

CAD File, Reproducible Set

Foundation Options

Slab

Bedrooms

4

Full Baths

3

Garage Stalls

4

Levels

2

Width Feet

40

Width Inches

0

Depth Feet

78

Depth Inches

0

Ridge Height

40' 4"

Main Ceiling Height

127

Wall Construction

CMU

Exterior Finish

Stucco

Floor One Sq Ft

2135

Floor Two Sq Ft

1628

Floor Three Sq Ft

1641

Bonus Sq Ft

0

Basement Sq Ft

0

Porches Sq Ft

372

Garage Sq Ft

1641

Total Covered Sq Ft

6429

Balcony Sq Ft

429

Main Roof Pitch

6 12

Foundation

Slab

Master Bedroom Floor

2

Laundry Floor

1

Additional Sets

1 Additional Set, 2 Additional Sets, 3 Additional Sets, 4 Additional Sets, 5 Additional Sets