Need Help Choosing the Perfect House Plans? Click to Contact a Home Plans Expert!

House Plan #G2-3451 Bay Cottage

Price range: $1,445.00 through $1,625.00

Quick Overview

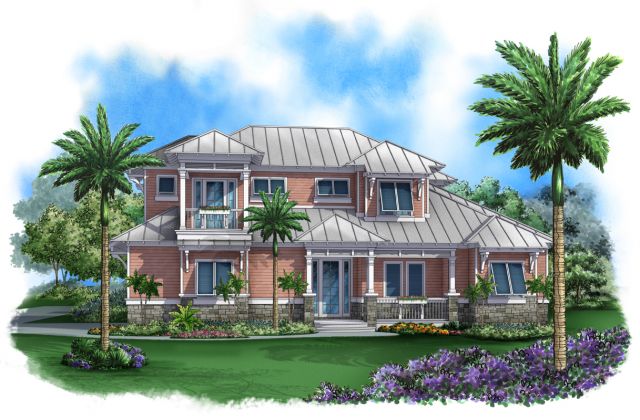
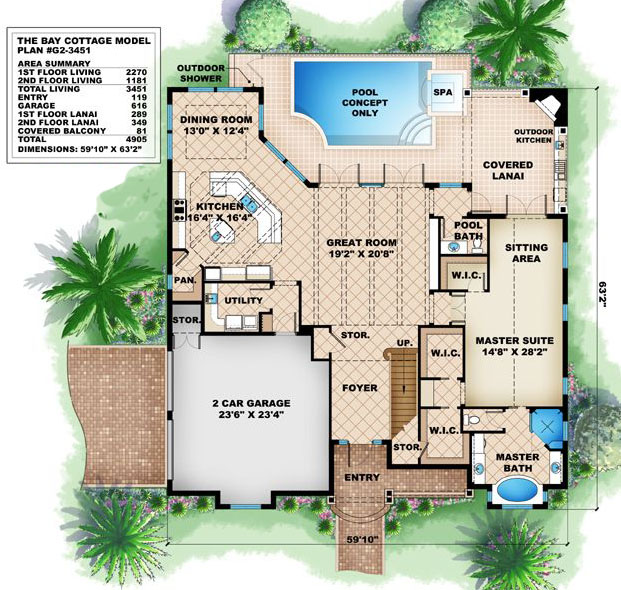
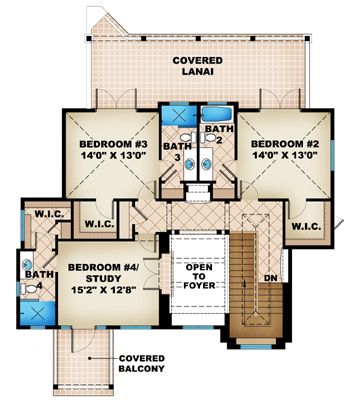
Cottage style house plan perfect for your coastal lot! If you love a tongue and groove ceiling this house plan is perfect for you! The great room master suite kitchen dining room & bedrooms 2 & 3 all feature a tongue and groove ceiling with exposed beams. If that is not cozy enough you can get quite comfortable on the covered lanai by the fireplace and listen to the rain on the metal roof. All the bedrooms of this coastal house plan have vaulted ceilings and their own bathrooms.

3451 sq ft

Choose Your Plan Package

Details

Cottage style house plan perfect for your coastal lot! If you love a tongue and groove ceiling this house plan is perfect for you! The great room master suite kitchen dining room & bedrooms 2 & 3 all feature a tongue and groove ceiling with exposed beams. If that is not cozy enough you can get quite comfortable on the covered lanai by the fireplace and listen to the rain on the metal roof. All the bedrooms of this coastal house plan have vaulted ceilings and their own bathrooms.

Additional Information

Overall Living Sq Ft

3451

Plan Type

House

Plan Sets

CAD File, Reproducible Set

Foundation Options

Slab

Bedrooms

4

Full Baths

5

Garage Stalls

2

Levels

2

Width Feet

59

Width Inches

10

Depth Feet

63

Depth Inches

2

Ridge Height

30'

Main Ceiling Height

2698

Wall Construction

CMU;Frame

Exterior Finish

Siding/Stone

Floor One Sq Ft

2270

Floor Two Sq Ft

1181

Floor Three Sq Ft

0

Bonus Sq Ft

0

Basement Sq Ft

0

Porches Sq Ft

638

Garage Sq Ft

616

Total Covered Sq Ft

4905

Balcony Sq Ft

0

Main Roof Pitch

8:12

Foundation

Slab

Master Bedroom Floor

1

Laundry Floor

1

Additional Sets

1 Additional Set, 2 Additional Sets, 3 Additional Sets, 4 Additional Sets, 5 Additional Sets