Need Help Choosing the Perfect House Plans? Click to Contact a Home Plans Expert!

House Plan #G2-3379 Key West

Quick Overview

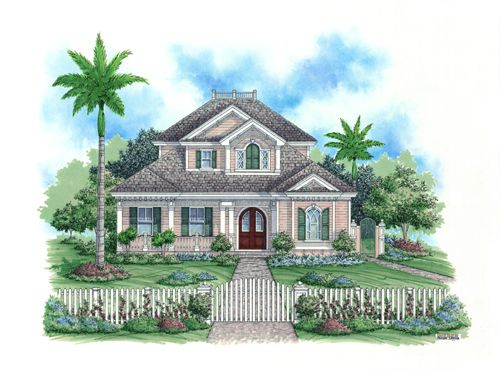
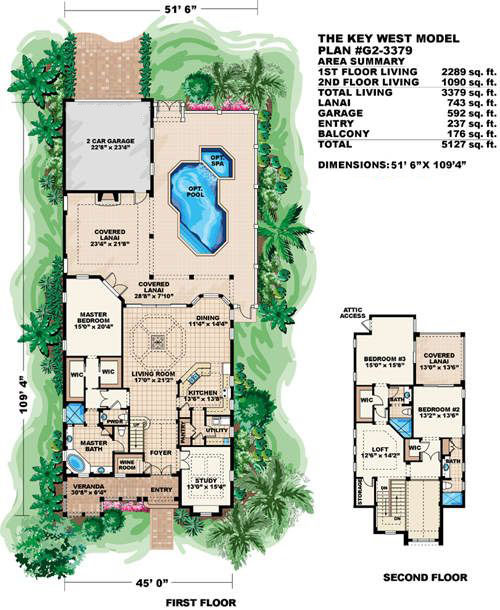
Olde Florida charm awaits you in this finely appointed 3379 sq. ft. home with front verandah–the perfect house for a narrow lot. Offerings include 3 bedrooms plus study 3.5 baths kitchen with pantry extra storage and even a wine room. The master bedroom has two walk-in closets while the master bath has his and her sinks corner garden tub and separate shower. The rear offers a large covered lanai area for entertaining with access from the master bedroom and living room. Venture upstairs to find two additional bedrooms both with walk-in closets two full baths loft and second floor covered lanai. Find ample storage and living area in this charming comfortable Key West style home plan.

3379 sq ft

Packages From $1,350.00

See What’s Included ›
Select Package
Select Foundation
Additional Options
Your Total:$0.00
Price Match Guarantee View our 110% Price Match Policy

Details

Olde Florida charm awaits you in this finely appointed 3379 sq. ft. home with front verandah–the perfect house for a narrow lot. Offerings include 3 bedrooms plus study 3.5 baths kitchen with pantry extra storage and even a wine room. The master bedroom has two walk-in closets while the master bath has his and her sinks corner garden tub and separate shower. The rear offers a large covered lanai area for entertaining with access from the master bedroom and living room. Venture upstairs to find two additional bedrooms both with walk-in closets two full baths loft and second floor covered lanai. Find ample storage and living area in this charming comfortable Key West style home plan.

Additional Information

Overall Living Sq Ft

3379

Plan Type

House

Plan Sets

CAD File, PDF File (Recommended), Reproducible Set

Foundation Options

Slab

Bedrooms

3

Full Baths

3

Garage Stalls

2

Levels

2

Width Feet

45

Width Inches

0

Depth Feet

110

Depth Inches

0

Ridge Height

31' 3"

Main Ceiling Height

93

Wall Construction

CMU;Frame

Exterior Finish

Siding

Floor One Sq Ft

2289

Floor Two Sq Ft

1090

Floor Three Sq Ft

0

Bonus Sq Ft

0

Basement Sq Ft

0

Porches Sq Ft

743

Garage Sq Ft

592

Total Covered Sq Ft

5127

Balcony Sq Ft

176

Main Roof Pitch

8:12

Foundation

Slab

Master Bedroom Floor

1

Laundry Floor

1

Additional Sets

1 Additional Set, 2 Additional Sets, 3 Additional Sets, 4 Additional Sets, 5 Additional Sets

Half Baths

1