Need Help Choosing the Perfect House Plans? Click to Contact a Home Plans Expert!

House Plan #G2-3038 Rio Vista

Quick Overview

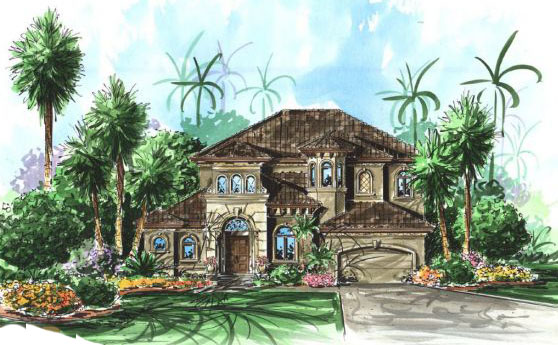
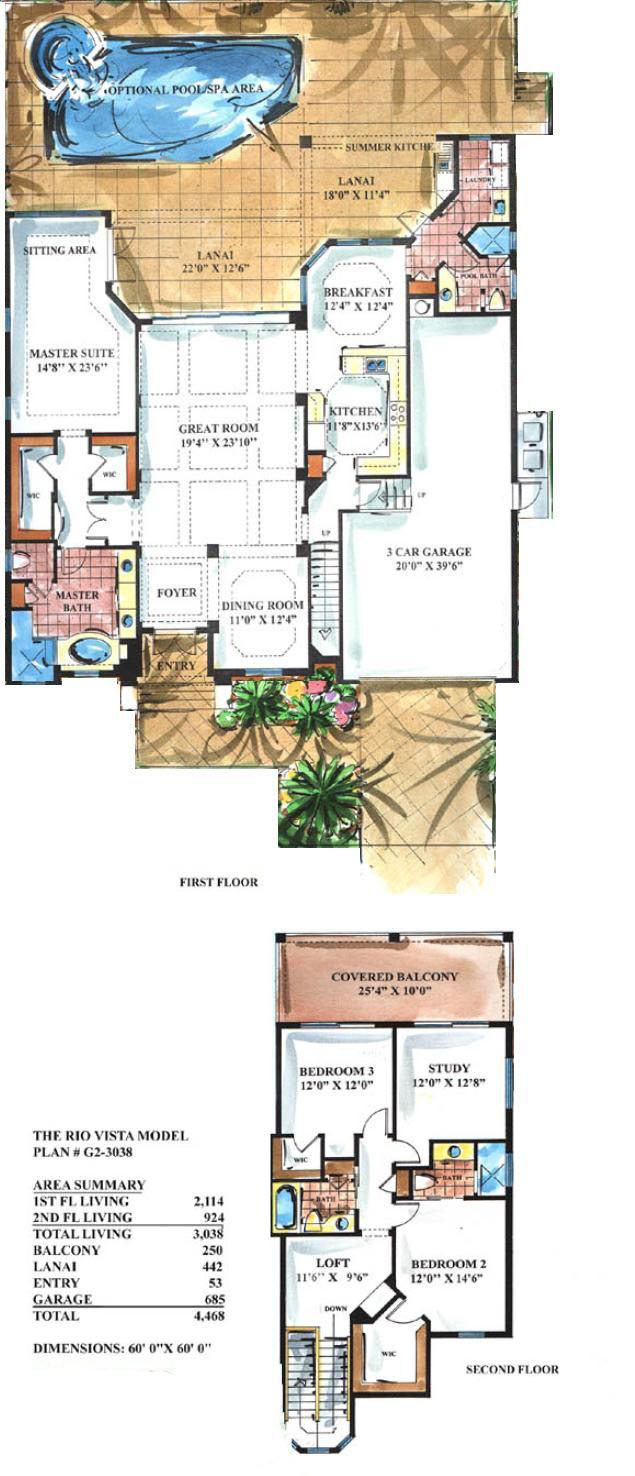
The adage good things come in small packages is definitely true when referring to this Mediterranean style house plan. 3 bedroom 4 bath floor plan. For a home plan that can fit on a 60’x60′ lot this house packs quite a punch. As you walk in you will be amazed at the spaciousness of the foyer great room and dining area. As you proceed through the great room you will walk out onto a huge lanai complete with summer kitchen?perfect for entertaining family and friends. The master suite is a wing to itself with sitting area and access to the lanai. The huge double walk-in closets corner double shower garden tub and dual sinks complement your private retreat. The spacious kitchen with breakfast bar and bright morning room convenient laundry room and pool bath complete the downstairs. Upstairs you will discover two additional bedrooms two full baths and study. Covering the back area and overlooking your lanai of this designer floor plan is a covered balcony. All this plus a three-car garage makes this a most effective use of space for Florida-lifestyle living where lot size is a premium.

3038 sq ft

Packages From $1,215.00

See What’s Included ›
Select Package
Select Foundation
Additional Options
Your Total:$0.00
Price Match Guarantee View our 110% Price Match Policy

Details

The adage good things come in small packages is definitely true when referring to this Mediterranean style house plan. 3 bedroom 4 bath floor plan. For a home plan that can fit on a 60’x60′ lot this house packs quite a punch. As you walk in you will be amazed at the spaciousness of the foyer great room and dining area. As you proceed through the great room you will walk out onto a huge lanai complete with summer kitchen?perfect for entertaining family and friends. The master suite is a wing to itself with sitting area and access to the lanai. The huge double walk-in closets corner double shower garden tub and dual sinks complement your private retreat. The spacious kitchen with breakfast bar and bright morning room convenient laundry room and pool bath complete the downstairs. Upstairs you will discover two additional bedrooms two full baths and study. Covering the back area and overlooking your lanai of this designer floor plan is a covered balcony. All this plus a three-car garage makes this a most effective use of space for Florida-lifestyle living where lot size is a premium.

Additional Information

Overall Living Sq Ft

3038

Plan Type

House

Plan Sets

CAD File, PDF File (Recommended), Reproducible Set

Foundation Options

Slab

Bedrooms

3

Full Baths

4

Garage Stalls

3

Levels

2

Width Feet

60

Width Inches

0

Depth Feet

60

Depth Inches

0

Ridge Height

34' 9"

Main Ceiling Height

3224

Wall Construction

CMU;Frame

Exterior Finish

Stucco

Floor One Sq Ft

2114

Floor Two Sq Ft

924

Floor Three Sq Ft

0

Bonus Sq Ft

0

Basement Sq Ft

0

Porches Sq Ft

442

Garage Sq Ft

685

Total Covered Sq Ft

4468

Balcony Sq Ft

250

Main Roof Pitch

6 12

Foundation

Slab

Master Bedroom Floor

1

Laundry Floor

2

Additional Sets

1 Additional Set, 2 Additional Sets, 3 Additional Sets, 4 Additional Sets, 5 Additional Sets