Need Help Choosing the Perfect House Plans? Click to Contact a Home Plans Expert!

House Plan #G2-3020 Calypso Cove

Price range: $1,545.00 through $1,725.00

Quick Overview

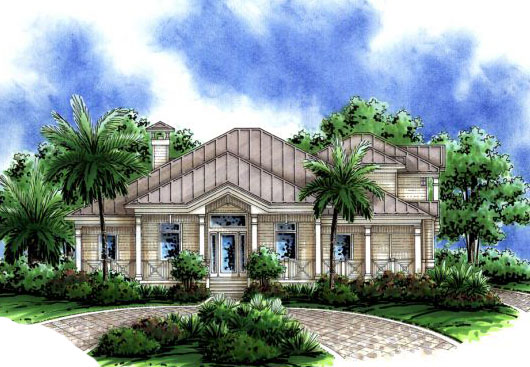
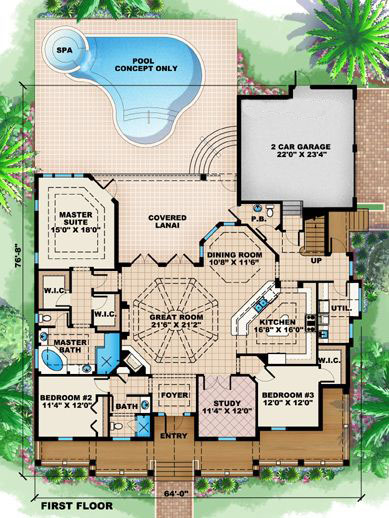
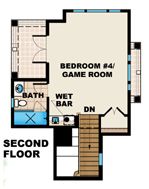
Can’t you just picture this house plan in the middle of a sand dune beach? The Calypso Cove home plan is a Florida style home plan with an open and casual floor plan. The wrap around porch lends itself to porch swings and old stories. Inside this Florida home plan you enter the massive great room with a vaulted 14’8″ ceiling leading to two sets of French doors and then to the outdoor lanai. Also opened up to the main living is the kitchen and dining room allowing everyone to relax and enjoy the view together. With a total of four bedrooms everyone can enjoy their own private suite. The fourth bedroom upstairs could also be used as a recreational room with the wet bar and private balcony. Whether you live in Florida or just enjoy a casual lifestyle consider the Calypso cove home plan for your next home.

3020 sq ft

Choose Your Plan Package

Details

Can’t you just picture this house plan in the middle of a sand dune beach? The Calypso Cove home plan is a Florida style home plan with an open and casual floor plan. The wrap around porch lends itself to porch swings and old stories. Inside this Florida home plan you enter the massive great room with a vaulted 14’8″ ceiling leading to two sets of French doors and then to the outdoor lanai. Also opened up to the main living is the kitchen and dining room allowing everyone to relax and enjoy the view together. With a total of four bedrooms everyone can enjoy their own private suite. The fourth bedroom upstairs could also be used as a recreational room with the wet bar and private balcony. Whether you live in Florida or just enjoy a casual lifestyle consider the Calypso cove home plan for your next home.

Additional Information

Overall Living Sq Ft

3020

Plan Type

House

Plan Sets

CAD File, PDF File (Recommended), Reproducible Set

Foundation Options

Stem Wall

Bedrooms

4

Full Baths

4

Garage Stalls

2

Levels

2

Width Feet

64

Width Inches

0

Depth Feet

76

Depth Inches

8

Ridge Height

26'

Main Ceiling Height

2698

Wall Construction

CMU;Frame

Exterior Finish

Siding

Floor One Sq Ft

2569

Floor Two Sq Ft

451

Floor Three Sq Ft

0

Bonus Sq Ft

0

Basement Sq Ft

0

Porches Sq Ft

373

Garage Sq Ft

549

Total Covered Sq Ft

4532

Balcony Sq Ft

0

Main Roof Pitch

6 12

Foundation

Stem Wall

Master Bedroom Floor

1

Laundry Floor

1

Additional Sets

1 Additional Set, 2 Additional Sets, 3 Additional Sets, 4 Additional Sets, 5 Additional Sets