Need Help Choosing the Perfect House Plans? Click to Contact a Home Plans Expert!

House Plan #G1-3517 Sarasota Cove

Quick Overview

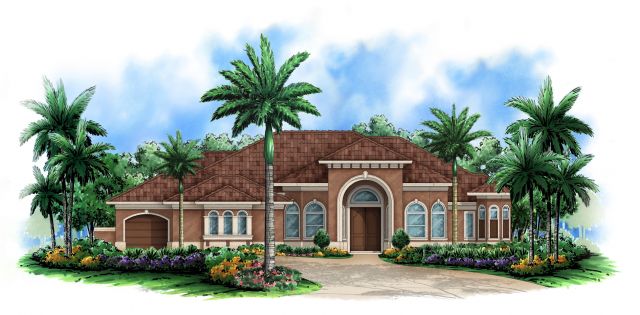
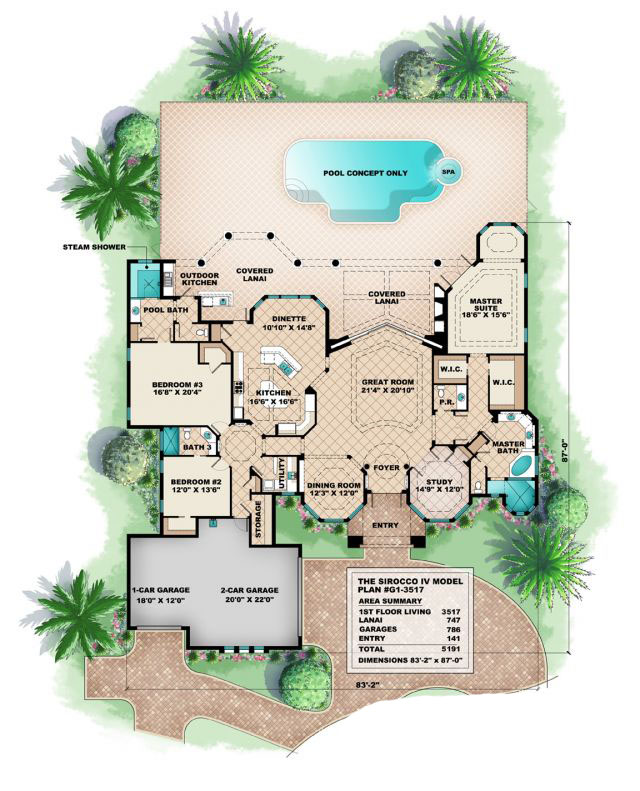
Intricate details make up this coastal home plan; giving each space it’s own attention you will fall in love with The Sarasota Cove house plan. Spacious master suite with separated sitting area offering a great retreat for reading and relaxing. The zero corner doors in the great room of this house plan offer lots of glass flooding the room with light. Very functional outdoor kitchen will awaken the Gourmet chef in anyone. After a long day you can enjoy the steam shower located in the pool bath. Consider the Sarasota Cove for your next coastal house plan.

3517 sq ft

Packages From $1,450.00

See What’s Included ›
Select Package
Select Foundation
Additional Options
Your Total:$0.00
Price Match Guarantee View our 110% Price Match Policy

Details

Intricate details make up this coastal home plan; giving each space it’s own attention you will fall in love with The Sarasota Cove house plan. Spacious master suite with separated sitting area offering a great retreat for reading and relaxing. The zero corner doors in the great room of this house plan offer lots of glass flooding the room with light. Very functional outdoor kitchen will awaken the Gourmet chef in anyone. After a long day you can enjoy the steam shower located in the pool bath. Consider the Sarasota Cove for your next coastal house plan.

Additional Information

Overall Living Sq Ft

3517

Plan Type

House

Plan Sets

CAD File, Reproducible Set

Foundation Options

Slab

Bedrooms

3

Full Baths

4

Garage Stalls

3

Levels

1

Width Feet

83

Width Inches

2

Depth Feet

87

Depth Inches

0

Ridge Height

25' 3"

Main Ceiling Height

2698

Wall Construction

CMU

Exterior Finish

Stucco

Floor One Sq Ft

3517

Floor Two Sq Ft

0

Floor Three Sq Ft

0

Bonus Sq Ft

0

Basement Sq Ft

0

Porches Sq Ft

747

Garage Sq Ft

786

Total Covered Sq Ft

5191

Balcony Sq Ft

0

Main Roof Pitch

6 12

Foundation

Slab

Master Bedroom Floor

1

Laundry Floor

1

Additional Sets

1 Additional Set, 2 Additional Sets, 3 Additional Sets, 4 Additional Sets, 5 Additional Sets