Need Help Choosing the Perfect House Plans? Click to Contact a Home Plans Expert!

House Plan #G1-3218 Sirocco II

Quick Overview

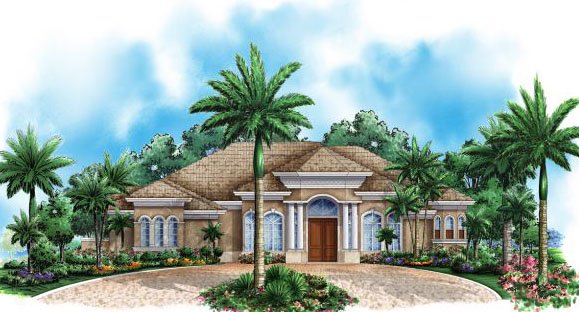
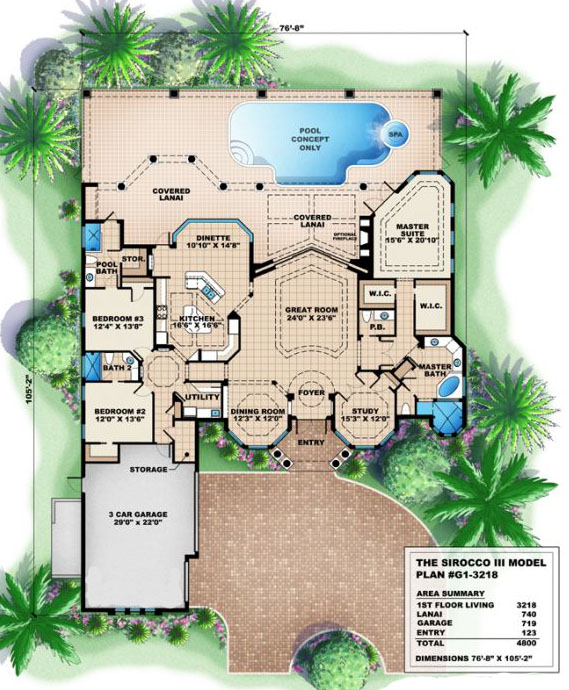
A smaller version of our original Sirocco home plan the Sirocco III floor plan eliminates the family room making this house design a great room. The front elevation still has that Mediterranean appearance like the original Sirocco home plan. But this new house design has a stunning rear elevation incorporating a structural screen enclosure with colonnade. Three bedrooms and three baths gives everyone ultimate privacy and convenience. Plenty of space in the Mediterranean house design…..

3218 sq ft

Packages From $1,300.00

See What’s Included ›
Select Package
Select Foundation
Additional Options
Your Total:$0.00
Price Match Guarantee View our 110% Price Match Policy

Details

A smaller version of our original Sirocco home plan the Sirocco III floor plan eliminates the family room making this house design a great room. The front elevation still has that Mediterranean appearance like the original Sirocco home plan. But this new house design has a stunning rear elevation incorporating a structural screen enclosure with colonnade. Three bedrooms and three baths gives everyone ultimate privacy and convenience. Plenty of space in the Mediterranean house design…..

Additional Information

Overall Living Sq Ft

3218

Plan Type

House

Plan Sets

CAD File, PDF File (Recommended), Reproducible Set

Foundation Options

Slab

Bedrooms

3

Full Baths

4

Garage Stalls

3

Levels

1

Width Feet

76

Width Inches

8

Depth Feet

105

Depth Inches

2

Ridge Height

25' 6"

Wall Construction

CMU

Exterior Finish

Stucco

Floor One Sq Ft

3218

Floor Two Sq Ft

0

Floor Three Sq Ft

0

Bonus Sq Ft

0

Basement Sq Ft

0

Porches Sq Ft

740

Garage Sq Ft

719

Total Covered Sq Ft

4800

Balcony Sq Ft

0

Main Roof Pitch

6 12

Foundation

Slab

Master Bedroom Floor

1

Laundry Floor

1

Additional Sets

1 Additional Set, 2 Additional Sets, 3 Additional Sets, 4 Additional Sets, 5 Additional Sets

House Plan #G1-3218 Sirocco II

Quick Overview

A smaller version of our original Sirocco home plan the Sirocco III floor plan eliminates the family room making this house design a great room. The front elevation still has that Mediterranean appearance like the original Sirocco home plan. But this new house design has a stunning rear elevation incorporating a structural screen enclosure with colonnade. Three bedrooms and three baths gives everyone ultimate privacy and convenience. Plenty of space in the Mediterranean house design…..

3218 sq ft

Packages From $1,300.00

See What’s Included ›
Select Package
Select Foundation
Additional Options
Your Total:$0.00
Price Match Guarantee View our 110% Price Match Policy

Details

A smaller version of our original Sirocco home plan the Sirocco III floor plan eliminates the family room making this house design a great room. The front elevation still has that Mediterranean appearance like the original Sirocco home plan. But this new house design has a stunning rear elevation incorporating a structural screen enclosure with colonnade. Three bedrooms and three baths gives everyone ultimate privacy and convenience. Plenty of space in the Mediterranean house design…..

Additional Information

Overall Living Sq Ft

3218

Plan Type

House

Plan Sets

CAD File, PDF File (Recommended), Reproducible Set

Foundation Options

Slab

Bedrooms

3

Full Baths

4

Garage Stalls

3

Levels

1

Width Feet

76

Width Inches

8

Depth Feet

105

Depth Inches

2

Ridge Height

25' 6"

Wall Construction

CMU

Exterior Finish

Stucco

Floor One Sq Ft

3218

Floor Two Sq Ft

0

Floor Three Sq Ft

0

Bonus Sq Ft

0

Basement Sq Ft

0

Porches Sq Ft

740

Garage Sq Ft

719

Total Covered Sq Ft

4800

Balcony Sq Ft

0

Main Roof Pitch

6 12

Foundation

Slab

Master Bedroom Floor

1

Laundry Floor

1

Additional Sets

1 Additional Set, 2 Additional Sets, 3 Additional Sets, 4 Additional Sets, 5 Additional Sets