Need Help Choosing the Perfect House Plans? Click to Contact a Home Plans Expert!

House Plan #G1-2756 Casa Del Amore

Quick Overview

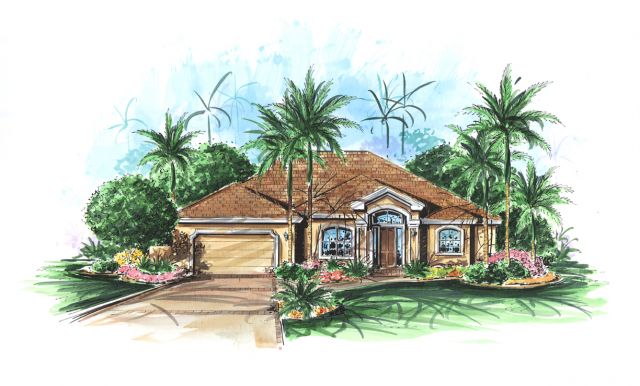
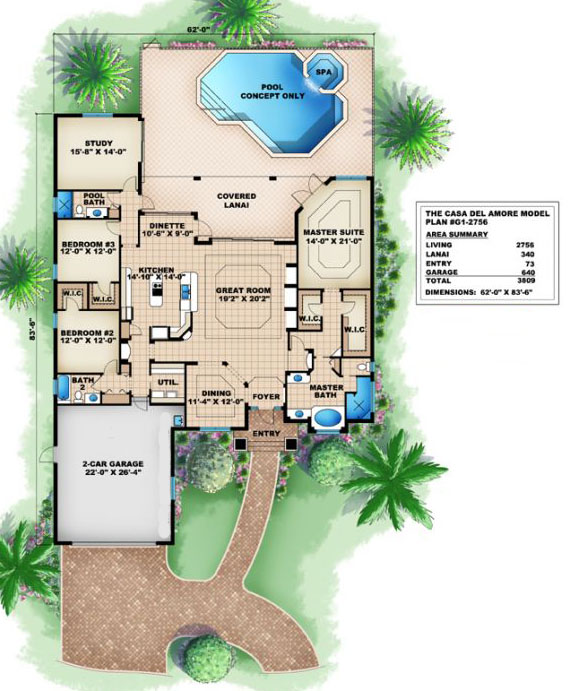
Great family home plan! “Casa Del Amore”: house of love! Open and casual with great functionality; each bedroom having it’s own bath and the study of this floor plan is large enough to be a multi function room. Situated in the rear of the home it allows you to take full advantage of your views. A spacious master bedroom gives you plenty of room for a sitting area to enjoy the view also. This home plan is great for waterfront lots & golf course lots.

2756 sq ft

Packages From $1,100.00

See What’s Included ›
Select Package
Select Foundation
Additional Options
Your Total:$0.00
Price Match Guarantee View our 110% Price Match Policy

Details

Great family home plan! “Casa Del Amore”: house of love! Open and casual with great functionality; each bedroom having it’s own bath and the study of this floor plan is large enough to be a multi function room. Situated in the rear of the home it allows you to take full advantage of your views. A spacious master bedroom gives you plenty of room for a sitting area to enjoy the view also. This home plan is great for waterfront lots & golf course lots.

Additional Information

Overall Living Sq Ft

2756

Plan Type

House

Plan Sets

CAD File, PDF File (Recommended), Reproducible Set

Foundation Options

Slab

Bedrooms

3

Full Baths

3

Garage Stalls

2

Levels

1

Width Feet

62

Width Inches

0

Depth Feet

82

Depth Inches

6

Ridge Height

22' 6"

Main Ceiling Height

2698

Wall Construction

CMU

Exterior Finish

Stucco

Floor One Sq Ft

2756

Floor Two Sq Ft

0

Floor Three Sq Ft

0

Bonus Sq Ft

0

Basement Sq Ft

0

Porches Sq Ft

340

Garage Sq Ft

640

Total Covered Sq Ft

3890

Balcony Sq Ft

0

Main Roof Pitch

6

Foundation

Slab

Master Bedroom Floor

1

Laundry Floor

1

Additional Sets

1 Additional Set, 2 Additional Sets, 3 Additional Sets, 4 Additional Sets, 5 Additional Sets