Need Help Choosing the Perfect House Plans? Click to Contact a Home Plans Expert!

House Plan #G1-2522 Cape Sabal

Price range: $1,095.00 through $1,275.00

Quick Overview

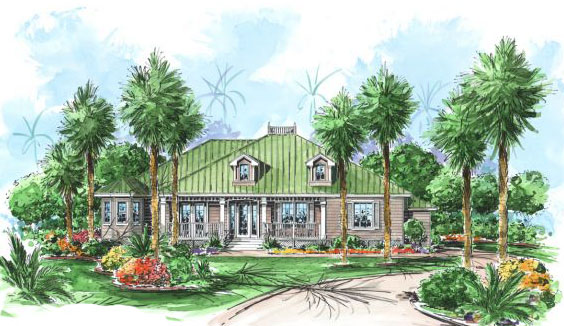
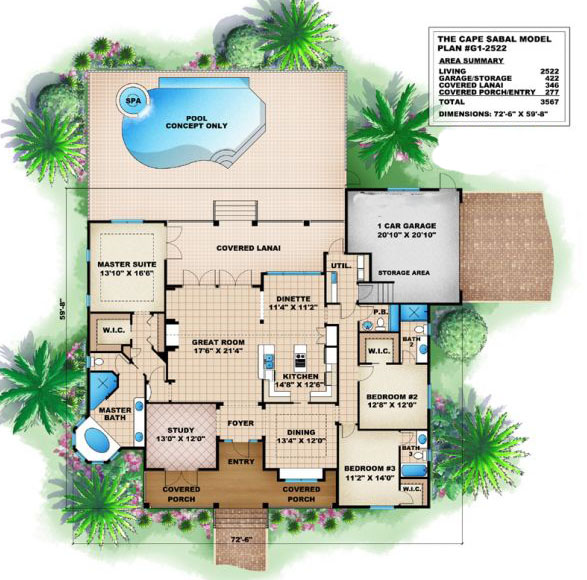
Step back to the Old Florida days with the Cape Sabal house plan. The spacious front sitting porch draws you in to a time that was all about relaxing. Nothing changes as you step through the front door pass the study and the floor plan opens up to a spacious great room overlooking the lanai and pool. The friendly open kitchen is a perfect space for fixing Sunday dinner. If the 1 car garage is not enough ask us about how we can modify this plan to incorporate a larger garage! A casual inviting lifestyle awaits you with the Cape Sabal Florida House Plan.

2522 sq ft

Choose Your Plan Package

Details

Step back to the Old Florida days with the Cape Sabal house plan. The spacious front sitting porch draws you in to a time that was all about relaxing. Nothing changes as you step through the front door pass the study and the floor plan opens up to a spacious great room overlooking the lanai and pool. The friendly open kitchen is a perfect space for fixing Sunday dinner. If the 1 car garage is not enough ask us about how we can modify this plan to incorporate a larger garage! A casual inviting lifestyle awaits you with the Cape Sabal Florida House Plan.

Additional Information

Overall Living Sq Ft

2522

Plan Type

House

Plan Sets

CAD File, PDF File (Recommended), Reproducible Set

Foundation Options

Stem Wall

Bedrooms

3

Full Baths

4

Garage Stalls

1

Levels

1

Width Feet

72

Width Inches

6

Depth Feet

59

Depth Inches

8

Ridge Height

22' 8"

Main Ceiling Height

2698

Wall Construction

2x6

Exterior Finish

Siding

Floor One Sq Ft

2522

Floor Two Sq Ft

0

Floor Three Sq Ft

0

Bonus Sq Ft

0

Basement Sq Ft

0

Porches Sq Ft

346

Garage Sq Ft

422

Total Covered Sq Ft

3567

Balcony Sq Ft

0

Main Roof Pitch

6 12

Foundation

Stem Wall

Master Bedroom Floor

1

Laundry Floor

1

Additional Sets

1 Additional Set, 2 Additional Sets, 3 Additional Sets, 4 Additional Sets, 5 Additional Sets

House Plan #G1-2522 Cape Sabal

Price range: $1,095.00 through $1,275.00

Quick Overview

Step back to the Old Florida days with the Cape Sabal house plan. The spacious front sitting porch draws you in to a time that was all about relaxing. Nothing changes as you step through the front door pass the study and the floor plan opens up to a spacious great room overlooking the lanai and pool. The friendly open kitchen is a perfect space for fixing Sunday dinner. If the 1 car garage is not enough ask us about how we can modify this plan to incorporate a larger garage! A casual inviting lifestyle awaits you with the Cape Sabal Florida House Plan.

2522 sq ft

Choose Your Plan Package

Details

Step back to the Old Florida days with the Cape Sabal house plan. The spacious front sitting porch draws you in to a time that was all about relaxing. Nothing changes as you step through the front door pass the study and the floor plan opens up to a spacious great room overlooking the lanai and pool. The friendly open kitchen is a perfect space for fixing Sunday dinner. If the 1 car garage is not enough ask us about how we can modify this plan to incorporate a larger garage! A casual inviting lifestyle awaits you with the Cape Sabal Florida House Plan.

Additional Information

Overall Living Sq Ft

2522

Plan Type

House

Plan Sets

CAD File, PDF File (Recommended), Reproducible Set

Foundation Options

Stem Wall

Bedrooms

3

Full Baths

4

Garage Stalls

1

Levels

1

Width Feet

72

Width Inches

6

Depth Feet

59

Depth Inches

8

Ridge Height

22' 8"

Main Ceiling Height

2698

Wall Construction

2x6

Exterior Finish

Siding

Floor One Sq Ft

2522

Floor Two Sq Ft

0

Floor Three Sq Ft

0

Bonus Sq Ft

0

Basement Sq Ft

0

Porches Sq Ft

346

Garage Sq Ft

422

Total Covered Sq Ft

3567

Balcony Sq Ft

0

Main Roof Pitch

6 12

Foundation

Stem Wall

Master Bedroom Floor

1

Laundry Floor

1

Additional Sets

1 Additional Set, 2 Additional Sets, 3 Additional Sets, 4 Additional Sets, 5 Additional Sets