Need Help Choosing the Perfect House Plans? Click to Contact a Home Plans Expert!

House Plan #G1-2033 Benito

Price range: $1,095.00 through $1,275.00

Quick Overview

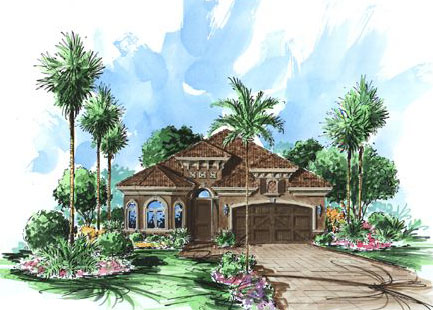
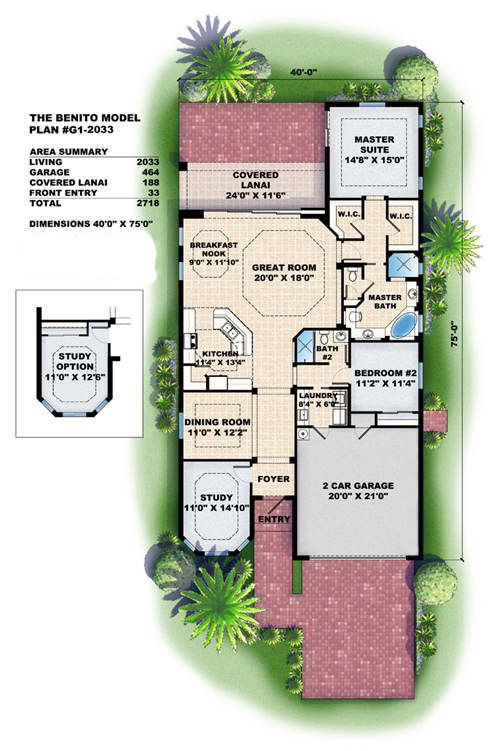
The Benito house plan is a wonderful Mediterranean style villa with simply charming exterior details. The spacious great room is an inviting area for a crowd or you might choose to quietly get away in the study. Two large walk-in closets and two vanities provide the master suite with an air of luxury. So much in such a small package makes this a truly desirable floor plan.

2033 sq ft

Choose Your Plan Package

Details

The Benito house plan is a wonderful Mediterranean style villa with simply charming exterior details. The spacious great room is an inviting area for a crowd or you might choose to quietly get away in the study. Two large walk-in closets and two vanities provide the master suite with an air of luxury. So much in such a small package makes this a truly desirable floor plan.

Additional Information

Overall Living Sq Ft

2033

Plan Type

House

Plan Sets

CAD File, PDF File (Recommended), Reproducible Set

Foundation Options

Slab

Bedrooms

2

Full Baths

2

Garage Stalls

2

Levels

1

Width Feet

40

Width Inches

0

Depth Feet

75

Depth Inches

0

Ridge Height

21' 4"

Main Ceiling Height

2353

Wall Construction

CMU

Exterior Finish

Stucco

Floor One Sq Ft

2033

Floor Two Sq Ft

0

Floor Three Sq Ft

0

Bonus Sq Ft

0

Basement Sq Ft

0

Porches Sq Ft

188

Garage Sq Ft

464

Total Covered Sq Ft

2718

Balcony Sq Ft

0

Main Roof Pitch

6 12

Foundation

Slab

Master Bedroom Floor

1

Laundry Floor

1

Additional Sets

1 Additional Set, 2 Additional Sets, 3 Additional Sets, 4 Additional Sets, 5 Additional Sets

House Plan #G1-2033 Benito

Price range: $1,095.00 through $1,275.00

Quick Overview

The Benito house plan is a wonderful Mediterranean style villa with simply charming exterior details. The spacious great room is an inviting area for a crowd or you might choose to quietly get away in the study. Two large walk-in closets and two vanities provide the master suite with an air of luxury. So much in such a small package makes this a truly desirable floor plan.

2033 sq ft

Choose Your Plan Package

Details

The Benito house plan is a wonderful Mediterranean style villa with simply charming exterior details. The spacious great room is an inviting area for a crowd or you might choose to quietly get away in the study. Two large walk-in closets and two vanities provide the master suite with an air of luxury. So much in such a small package makes this a truly desirable floor plan.

Additional Information

Overall Living Sq Ft

2033

Plan Type

House

Plan Sets

CAD File, PDF File (Recommended), Reproducible Set

Foundation Options

Slab

Bedrooms

2

Full Baths

2

Garage Stalls

2

Levels

1

Width Feet

40

Width Inches

0

Depth Feet

75

Depth Inches

0

Ridge Height

21' 4"

Main Ceiling Height

2353

Wall Construction

CMU

Exterior Finish

Stucco

Floor One Sq Ft

2033

Floor Two Sq Ft

0

Floor Three Sq Ft

0

Bonus Sq Ft

0

Basement Sq Ft

0

Porches Sq Ft

188

Garage Sq Ft

464

Total Covered Sq Ft

2718

Balcony Sq Ft

0

Main Roof Pitch

6 12

Foundation

Slab

Master Bedroom Floor

1

Laundry Floor

1

Additional Sets

1 Additional Set, 2 Additional Sets, 3 Additional Sets, 4 Additional Sets, 5 Additional Sets