Need Help Choosing the Perfect House Plans? Click to Contact a Home Plans Expert!

House Plan #G1-1758 Arabella

Price range: $1,045.00 through $1,225.00

Quick Overview

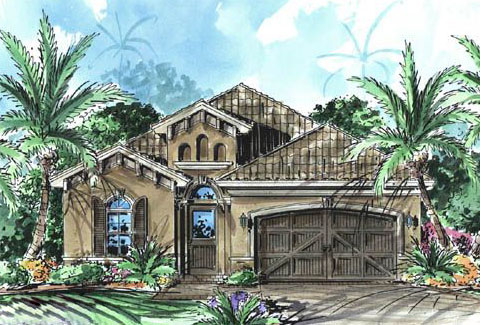
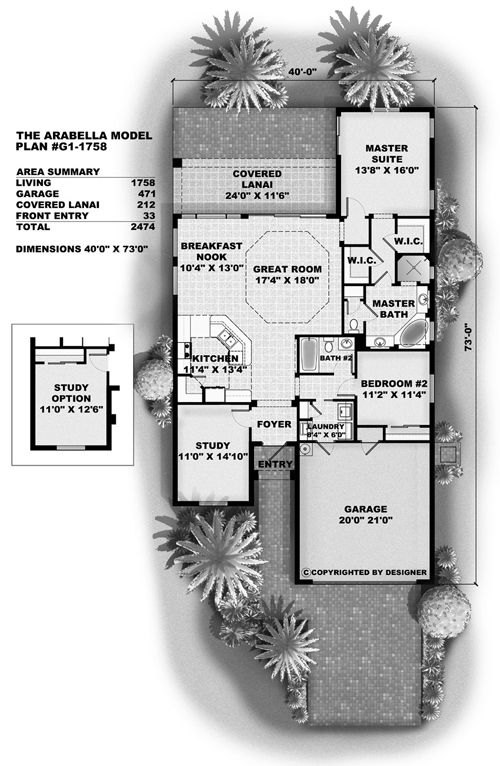
The Arabella’s open living areas and high ceilings make this house plan a spacious bright and airy home. The well appointed master suite has both his and her walk in closets double vanities and a luxurious spa tub. This home plan is easily adaptable for the growing family; chose the optional variation on the study and you’ll have that extra bedroom.

1758 sq ft

Choose Your Plan Package

Details

The Arabella’s open living areas and high ceilings make this house plan a spacious bright and airy home. The well appointed master suite has both his and her walk in closets double vanities and a luxurious spa tub. This home plan is easily adaptable for the growing family; chose the optional variation on the study and you’ll have that extra bedroom.

Additional Information

Overall Living Sq Ft

1758

Plan Type

House

Plan Sets

CAD File, PDF File (Recommended), Reproducible Set

Foundation Options

Slab

Bedrooms

3

Full Baths

2

Garage Stalls

2

Levels

1

Width Feet

40

Width Inches

0

Depth Feet

73

Depth Inches

0

Ridge Height

21' 5"

Main Ceiling Height

93

Wall Construction

CMU

Exterior Finish

Stucco

Floor One Sq Ft

1758

Floor Two Sq Ft

0

Floor Three Sq Ft

0

Bonus Sq Ft

0

Basement Sq Ft

0

Porches Sq Ft

212

Garage Sq Ft

420

Total Covered Sq Ft

2474

Balcony Sq Ft

0

Main Roof Pitch

6 12

Foundation

Slab

Master Bedroom Floor

1

Laundry Floor

1

Additional Sets

1 Additional Set, 2 Additional Sets, 3 Additional Sets, 4 Additional Sets, 5 Additional Sets